A retaining wall is one of the least glamorous parts of a landscape scope and one of the highest-risk. Done well, it holds a slope for 40 years and disappears into the property. Done badly, it bulges, cracks, and fails within five winters, taking the slope behind it with it. This guide covers the four retaining wall types we use on Muskoka projects, when each makes sense, and what proper engineering and drainage actually cost.
The four types we build
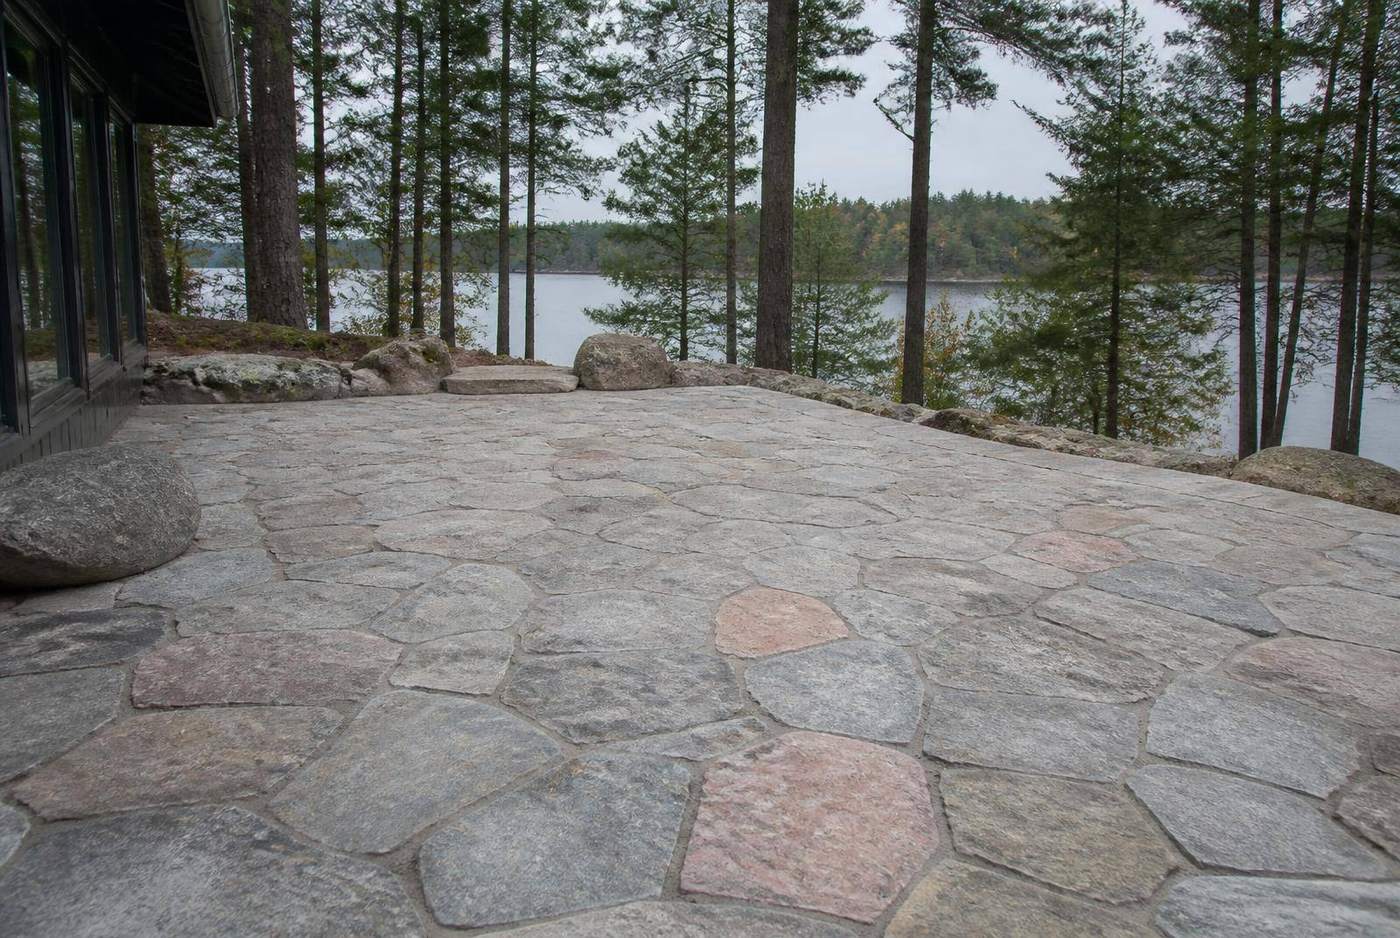
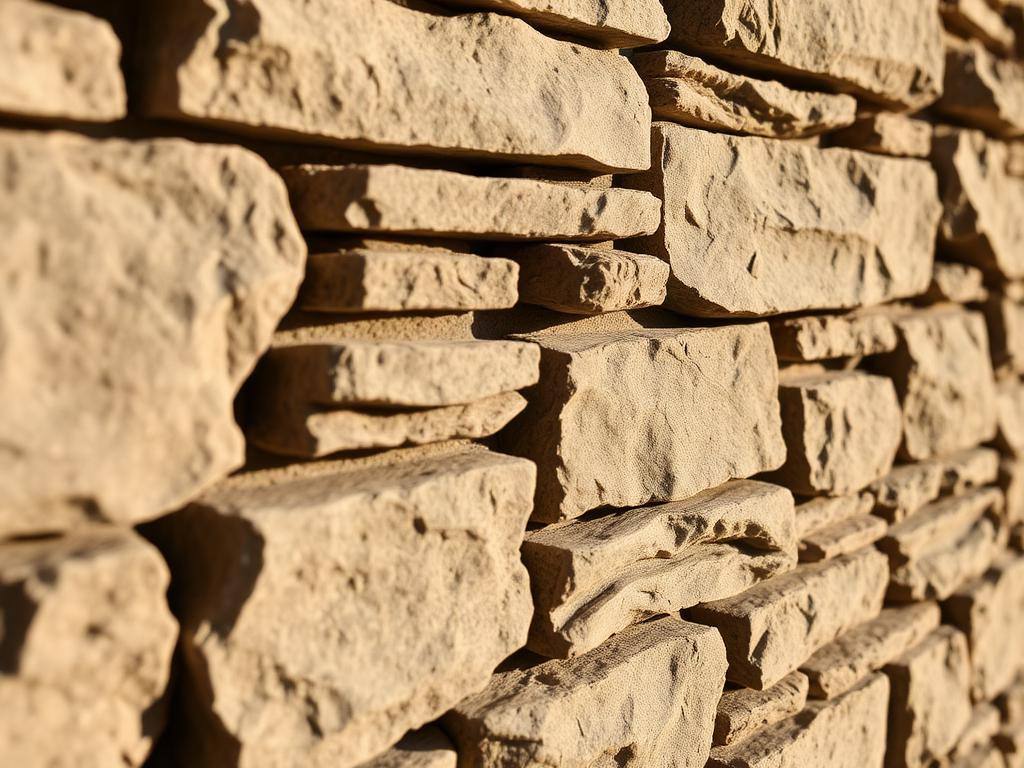
- Natural stone dry-stack. Traditional Muskoka look. No mortar. Best for shorter walls (under 4 feet) and where the wall will freeze without draining trapped water.
- Natural stone mortared. Higher walls, more formal look. Requires proper footing, drainage, and freeze-thaw-compatible mortar.
- Segmental concrete block (Allan Block, Techo-Bloc, Belgard). Engineered systems with geogrid reinforcement, appropriate for tall walls up to 10-plus feet with proper design.
- Poured concrete with stone veneer. Structural concrete backbone, stone veneer face for aesthetics. Most expensive, longest lifespan, most flexibility on height and design.
When engineering is required
Ontario Building Code requires an engineered design for any retaining wall over 1 metre in height (roughly 3 feet 3 inches). In practice we recommend engineered design for anything over 4 feet or in any situation with a surcharge load above (driveway, building, deck). The stamped drawing costs $1,500 to $6,000 depending on complexity and is the single best insurance against failure.
Below 4 feet, most retaining walls in Muskoka are built without formal engineering but with proper detailing: adequate footing, batter (backward lean), base gravel, and drainage. Cutting any of these to save money is where five-year failures happen.
What proper drainage looks like
Every retaining wall we build has three drainage elements:
- Free-draining backfill (3/4-inch clear stone) for at least 12 inches behind the wall face, from base to within 6 inches of grade.
- Perforated drain tile at the base of the wall, wrapped in geotextile, sloped to daylight or a collection point.
- Cap and grade above the wall that sheds water away from the wall face, not toward it.
On mortared walls we also add weep holes at the base every 4 to 6 feet so any water that does reach the wall face can escape. Skipping any of these three elements is where the wall's lifespan drops from 40 years to 5.
Foundation and base preparation
The wall's base is where it either stays put or begins failing. Standard base preparation for a well-built retaining wall: excavation to below frost line (typically 4 feet in Muskoka), compacted 3/4-inch clear stone base at least 6 inches deep, and a leveling course of the wall material set precisely. Skipping the frost-depth excavation on a wall that will experience freeze-thaw is a common shortcut that ends badly.
Shoreline retaining walls: extra considerations
Walls at or near the shoreline face additional regulatory and engineering constraints. MNRF and DFO have jurisdiction over anything within a certain distance of the high water mark. Any wall that alters the shoreline profile or affects the lake bed requires provincial review. The permitting process for a shoreline wall can take 3 to 9 months.
Structurally, shoreline walls have to resist wave action, seasonal water level change, and ice pressure. Standard landscape-grade segmental block systems are not appropriate for shoreline application in most cases. Natural stone or engineered concrete are the two viable options.
“A retaining wall is either an infrastructure investment or a liability. What determines which is the base, the drainage, and the design. Not the stone.”
Cost ranges by type
- Natural stone dry-stack, under 3 feet: $180 to $280 per linear foot.
- Natural stone mortared, 3 to 6 feet: $320 to $520 per linear foot.
- Segmental concrete block, 4 to 8 feet with geogrid: $260 to $450 per linear foot.
- Poured concrete with stone veneer, 4 to 10 feet: $480 to $850 per linear foot.
- Shoreline armour stone: $300 to $600 per linear foot depending on stone size and access.
Access adds significantly. A wall 100 feet from a driveway with machine access is 30 to 50 percent cheaper than the same wall hand-hauled across a lawn or delivered by barge to a water-access property.
Timeline
A 50-foot retaining wall typically takes 5 to 12 working days on site depending on type and access. Permitting on engineered walls adds 4 to 12 weeks. Shoreline walls with provincial review can add 3 to 9 months up front.
Maintenance and inspection
Well-built retaining walls need almost no maintenance for the first 20 years. Inspection matters more than intervention. Watch for: bulging (any outward movement of the face), erosion above the wall cap, ponding water at the base, and cracked mortar or spalled stone. Small issues caught early are cheap to fix. Bulges are not repairable and mean the wall has to come down.
FAQ
Frequently asked
- How much does a retaining wall cost in Muskoka?
- $180 to $650 per linear foot depending on wall type, height, and access. Natural stone dry-stack under 3 feet is at the low end; poured concrete with stone veneer at 8+ feet is at the high end.
- Do I need a permit for a retaining wall?
- Walls over 1 metre in height require engineered design and a building permit in most Muskoka municipalities. Shoreline walls require additional provincial review through MNRF and sometimes DFO. We handle permitting on every project.
- How long do retaining walls last?
- 40 to 70 years with proper drainage, base preparation, and materials. Walls with drainage shortcuts can fail in 5 to 15 years. The base and the drainage matter more than the wall material.
- What is the best retaining wall material for a Muskoka slope?
- Depends on height and aesthetic. Natural stone dry-stack for short traditional walls, segmental block for tall walls with a clean modern look, poured concrete with stone veneer where budget and design flexibility permit. Site-specific choice, not a universal answer.
- Can retaining walls be built in winter?
- Segmental block and poured concrete require above-freezing temperatures for install and cure. Natural stone dry-stack can be built in cold weather with careful base preparation. Most Muskoka retaining wall work happens May through October.
Planning a project like this?
We build these across Muskoka.
See how our team scopes, prices, and delivers this kind of work, from first site visit through closeout.
See the service