The single most common source of renovation frustration is timeline expectations that were set unrealistically. A cottage renovation is not a quick summer project even when the construction itself takes only a few weeks. Design, permits, material lead times, and site sequencing all add up. This guide walks through a realistic month-by-month view of a typical Muskoka cottage renovation from first meeting to move-back, and where projects usually slip.
Month 1: discovery and concept
First site visit, scope conversation, budget conversation, concept design if the project warrants a designer. On a mid-size project (kitchen and bath renovation with some structural changes) this typically takes 3 to 5 weeks and produces a concept design and a preliminary budget range.
Month 2: detailed design and specification
Concept becomes detailed drawings. Cabinet layouts finalized. Fixture and finish selections made. Structural drawings prepared where needed. This is where most homeowner-driven delays happen: decisions about tile, hardware, and colour take longer than expected because there are so many options. We try to force decisions with limited palettes rather than unlimited choice.
Month 3: permit application and material orders
Permit drawings are submitted to the municipality. Cabinets are ordered (typical lead time 14 to 22 weeks in 2026). Custom windows and doors are ordered (8 to 16 weeks). Long-lead appliances are ordered (some ranges and refrigerators are 20+ weeks). This is often where the calendar gets locked in: the longest lead item determines when demolition can start.
Month 4 to 5: permit approval and mobilization
Municipal permit review typically takes 4 to 10 weeks in Muskoka in 2026, depending on the municipality and the scope. During this time we finalize the project schedule, brief the trades, and confirm material delivery timing. If long-lead items have not arrived yet, we may push demolition further out.
Month 5 to 6: demolition and rough work
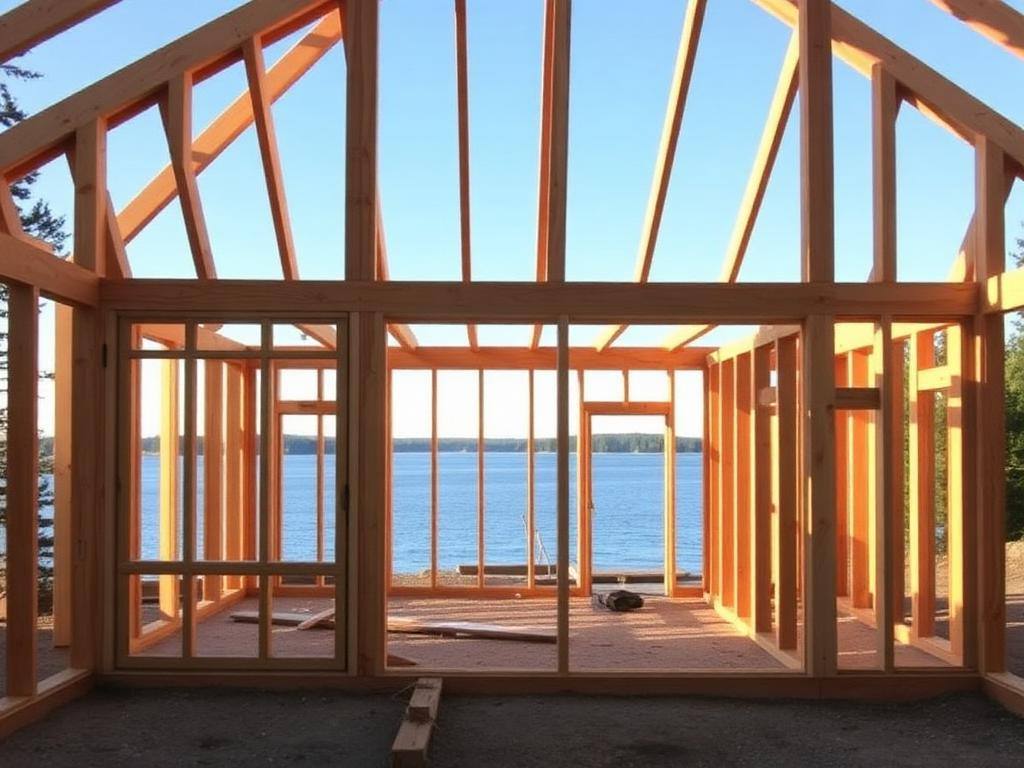
Site protection, demolition, and disposal typically take 3 to 10 working days depending on scope. Structural work (framing, beam installation, floor changes) follows immediately. Rough plumbing and rough electrical run in parallel. This phase is fast-moving; trades are often on site every day.
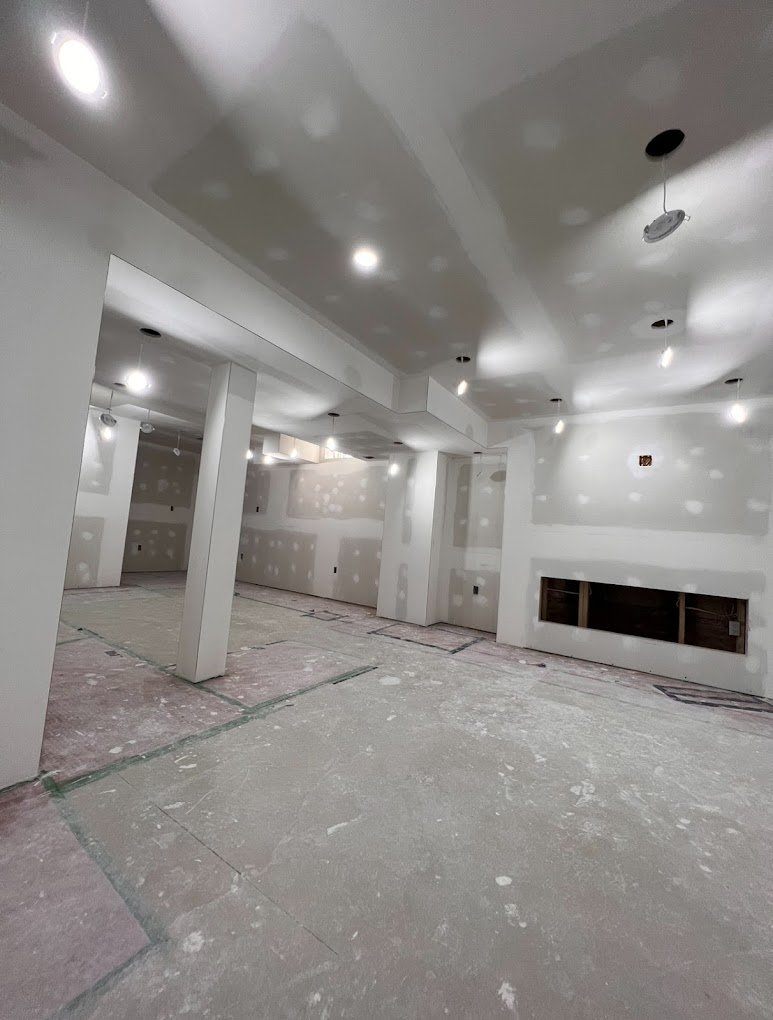
Month 6 to 7: envelope, insulation, drywall
Windows and doors installed. Insulation and vapor barrier. Drywall install, taping, and painting primer. Inspection stages between each. This is a middle phase where progress feels slow to the owner because the finished look has not appeared yet.
Month 7 to 8: cabinets, tile, flooring
Cabinets install (2 to 5 days for a full kitchen). Countertops template, fabricate, and install (2 to 3 weeks between template and install). Tile setting (bathrooms usually 4 to 8 days including grout and cure). Flooring install. This is when the project starts to look like a finished space.
Month 8 to 9: finish work and trim-out
Plumbing fixtures, electrical fixtures, appliances, doors and hardware, trim carpentry, final paint. Cleanup and preparation for occupancy. Final inspections. Deficiency list and correction.
Month 9 to 10: closeout and warranty
Owner walk-through, deficiency correction (typical week or two), warranty documentation, and closeout. The project is effectively done at this point but warranty items may surface in the following months and are addressed under the workmanship warranty.
“The renovation that finishes on time is the renovation whose schedule was built backward from delivery dates, not forward from optimistic construction speed.”
Where projects usually slip
- Design decisions that stretch over months. Every week of indecision at the front end costs a week at the back end.
- Permit review longer than expected on complex scopes or in municipalities with backlog.
- Long-lead items later than promised. Cabinets and windows are the most common culprits in 2026.
- Discoveries during demolition: hidden rot, undersized structure, code compliance issues that were not visible before the walls opened.
- Owner change orders mid-project. Every mid-project change costs 2 to 4 times what the same change would have cost in the design phase.
How we manage the schedule
On our projects we produce a detailed schedule at the start that shows every trade, every material delivery, every inspection, and every dependency. We update it weekly and share the current version with the owner. When a delivery slips or an inspection is delayed, the schedule reflects it within days rather than surfacing as a surprise at the end.
Water-access cottages add time
Every phase of a water-access cottage renovation adds 15 to 30 percent to its timeline. Barge deliveries have to be scheduled and consolidated. Trades cannot come and go daily. Weather can cancel a barge day and push the schedule a week. Plan accordingly.
FAQ
Frequently asked
- How long does a typical Muskoka cottage renovation take?
- 8 to 14 months from first meeting to move-back for a mid-size renovation (kitchen and bath with some structural work). Larger renovations and additions run 12 to 18 months. Water-access cottages add 15 to 30 percent.
- Why does it take so long to start construction?
- Design (3 to 6 weeks), permit (4 to 10 weeks), and long-lead material orders (up to 22 weeks for cabinets) all happen before demolition can start. Starting sooner would risk sitting idle waiting for materials.
- Can we speed up the timeline?
- Sometimes. Making design decisions quickly is the biggest lever. Ordering long-lead items early with a stable design helps. Simplifying scope to reduce structural or mechanical work helps. Some things (permit review, material lead times) are not compressible.
- What is the biggest cause of renovation delays?
- Design indecision at the front end. Every week spent picking tile or hardware in month 3 is a week the project finishes late in month 9. We use tight selection palettes to help owners decide.
- Do you work on cottages in winter?
- Interior renovations, yes. Exterior work and site work is limited by weather. Larger renovations often span winter and summer. We plan the sequence around what has to happen in warm weather and what can happen year-round.
Planning a project like this?
We build these across Muskoka.
See how our team scopes, prices, and delivers this kind of work, from first site visit through closeout.
See the service