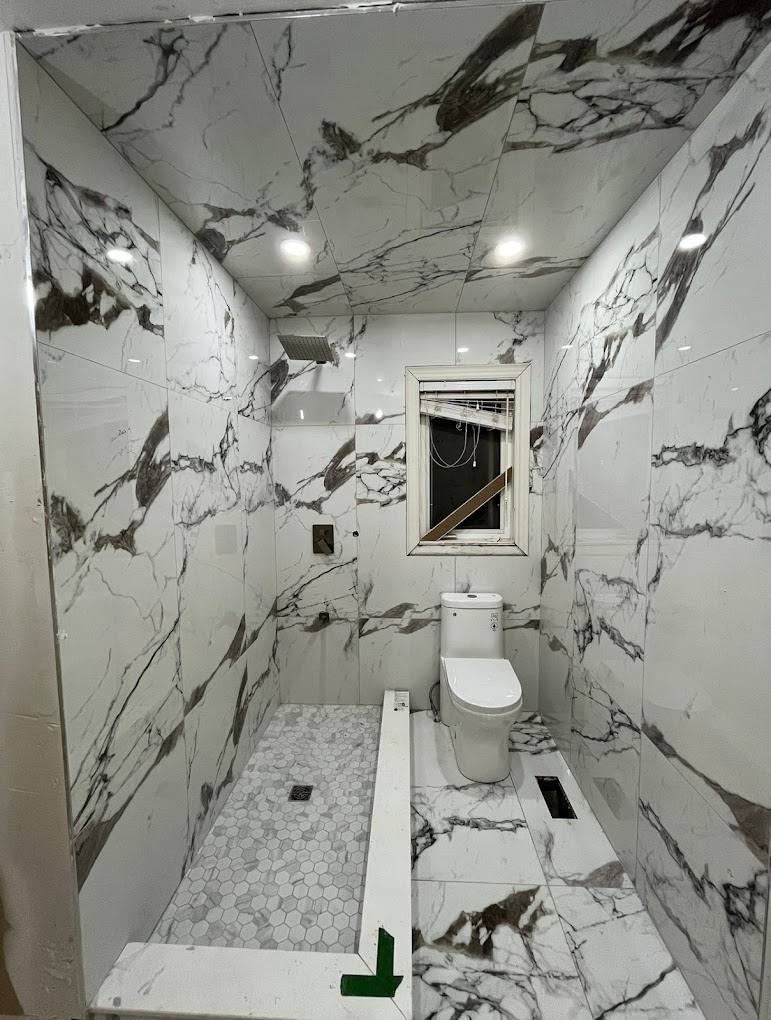
Bathroom Renovations
in Muskoka.
Bathrooms are where a Muskoka renovation pays back daily. We build ensuites, powder rooms, and bunkie washrooms with full waterproofing and finishes that handle real cottage use.
- 5.0 · 19 Google reviews
- Licensed · Insured · WSIB
- Replies in 4-8 hours
Our bathroom renovations services.
Every specialty within bathroom renovations, with its own scope, timeline, and fixed-price proposal. Pick the one that matches your project.
Ensuite Renovations
Spa-style primary bathrooms with stone, glass, and lake views.
View Ensuite Renovations detailsPowder Room Renovations
Statement-piece powder rooms with stone, wallpaper, and custom vanities.
View Powder Room Renovations detailsWalk-In Showers & Wet Rooms
Curbless walk-in showers and wet rooms with linear drains and frameless glass.
View Walk-In Showers & Wet Rooms detailsHeated Bathroom Floors
Electric and hydronic radiant floor heating in cottage bathrooms.
View Heated Bathroom Floors detailsFull Bathroom Renovations
Complete bathroom rebuilds from demo to waterproofing, tile, fixtures, vanity, and finishing.
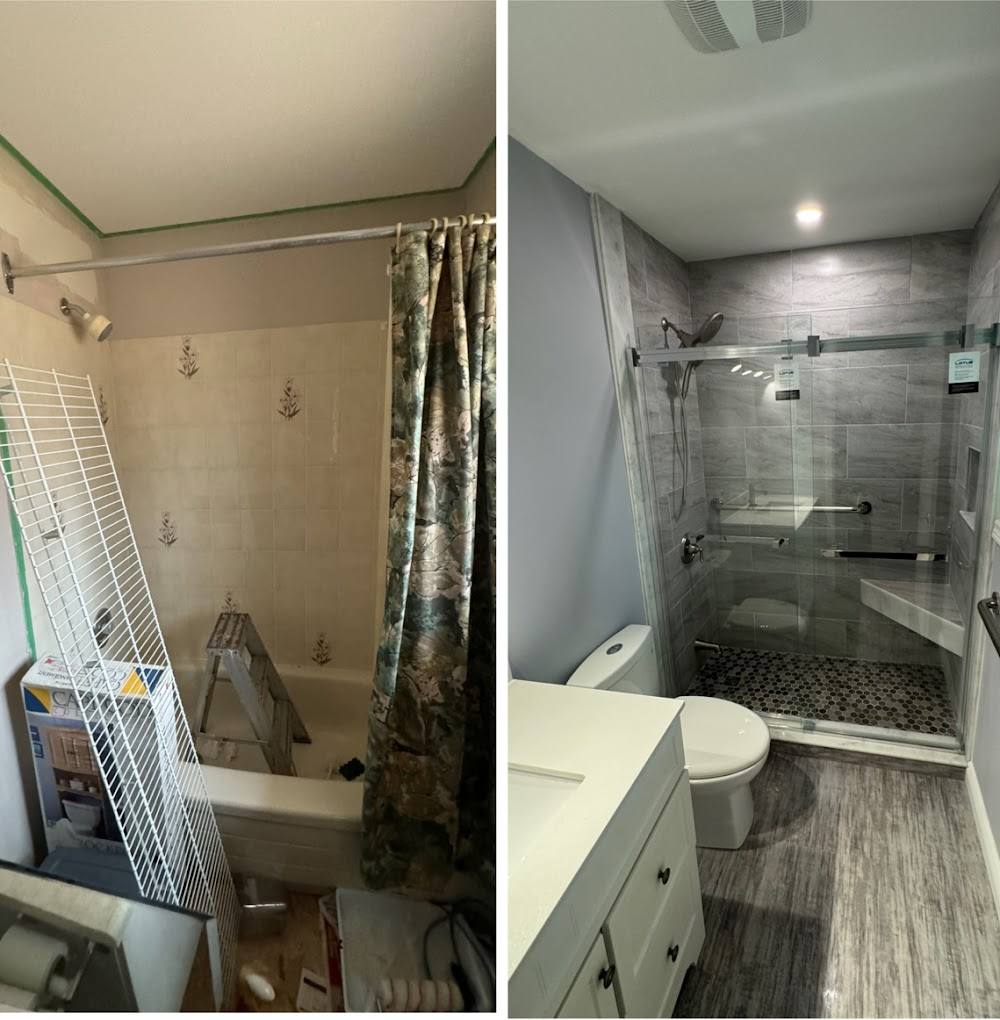
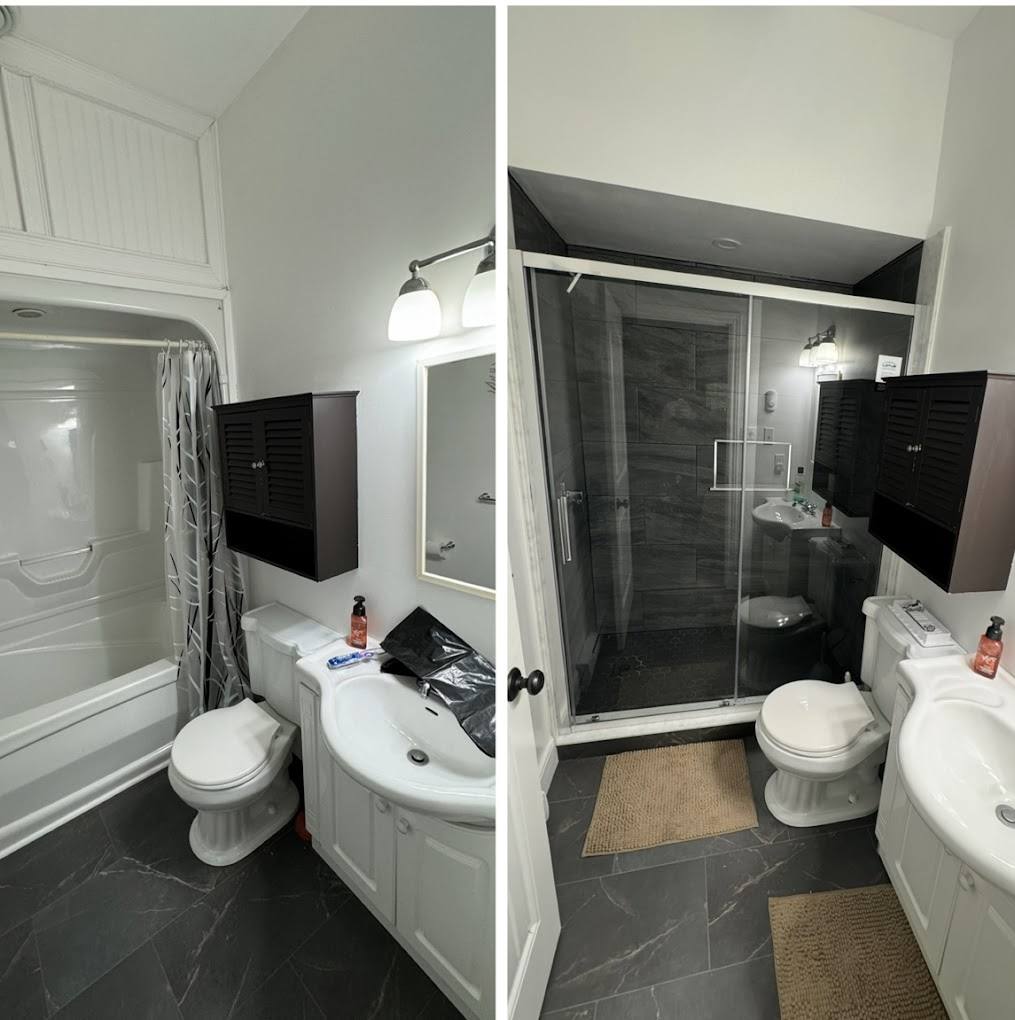
View Full Bathroom Renovations detailsTub-to-Shower Conversions
Replacing old tubs with tiled showers, glass, benches, niches, and better access.
View Tub-to-Shower Conversions detailsBathroom Vanities & Storage
Vanities, linen storage, medicine cabinets, mirrors, counters, and small-bath storage plans.
View Bathroom Vanities & Storage detailsBathroom Tile & Waterproofing
Shower waterproofing, tile prep, membranes, niches, curbs, floors, and wall tile.
View Bathroom Tile & Waterproofing detailsAccessible & Aging-in-Place Bathrooms
Low-threshold showers, blocking for grab bars, wider access, seating, and safer surfaces.
View Accessible & Aging-in-Place Bathrooms detailsCottage Bathroom Additions
Adding bathrooms to cottages, bunkies, basements, guest areas, and primary suites.
View Cottage Bathroom Additions detailsBathroom Renovations Plumbing
Licensed plumbing rough-in, fixture, and repair work tied to your bathroom renovations project.
View Bathroom Renovations Plumbing detailsBathroom Renovations Electrical
Licensed electrical rough-in, fixtures, and panel work tied to your bathroom renovations project.
View Bathroom Renovations Electrical details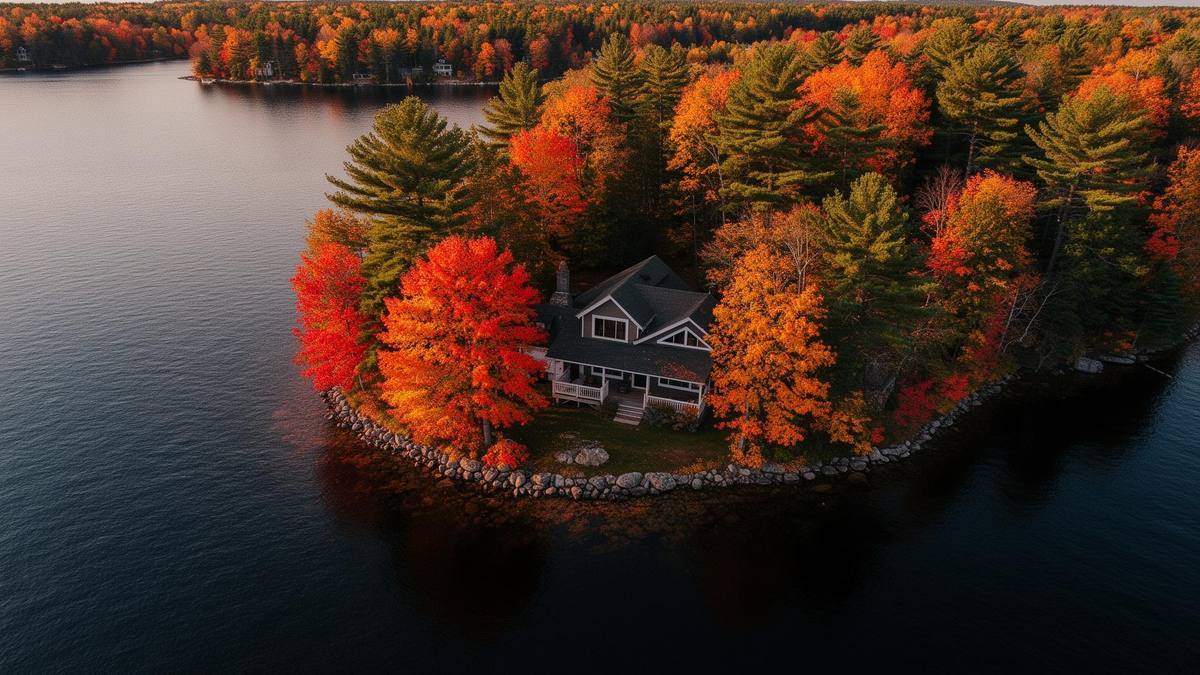

Best general contractor in Muskoka.
Named #1 by the Quality Business Awards for craftsmanship, transparency, and on-time delivery across Muskoka.
Award · 2025
"We had an excellent experience with Northern Oaks Contracting. Rob was always friendly, professional and very knowledgeable in many different areas. Not only did he do a great job with our renovation but he noticed and helped us out in some other areas too."
"I hired Northern Oaks for a driveway extension as part of my home renovation so I could park two additional cars, and I'm really impressed with the results. The quality of the work and craftsmanship really stand out. It's been over 6 months and it's held up perfectly."
"The Northern Oaks Contracting crew has been amazing to work with from start to finish. Their ability to keep both customers and trades well-coordinated has made the entire process smooth and stress-free. Highly recommended to anyone looking for a reliable and professional team!"
"Robert installed a kitchen backsplash for us. Communication was great and he showed up to do the work when he said he would. The price was very reasonable and quality of work excellent. Would definitely recommend them."
"Rob did a full renovation at my cottage. He listened carefully to my vision and worked closely with me to bring it to life. He was fair with his pricing and friendly to work with. I recommend Rob for your renovation project!"
"Rob was amazing to work with. His diligence and hard work really transformed our home into more than we ever expected. It was a pleasure working with Rob, always went above and beyond."
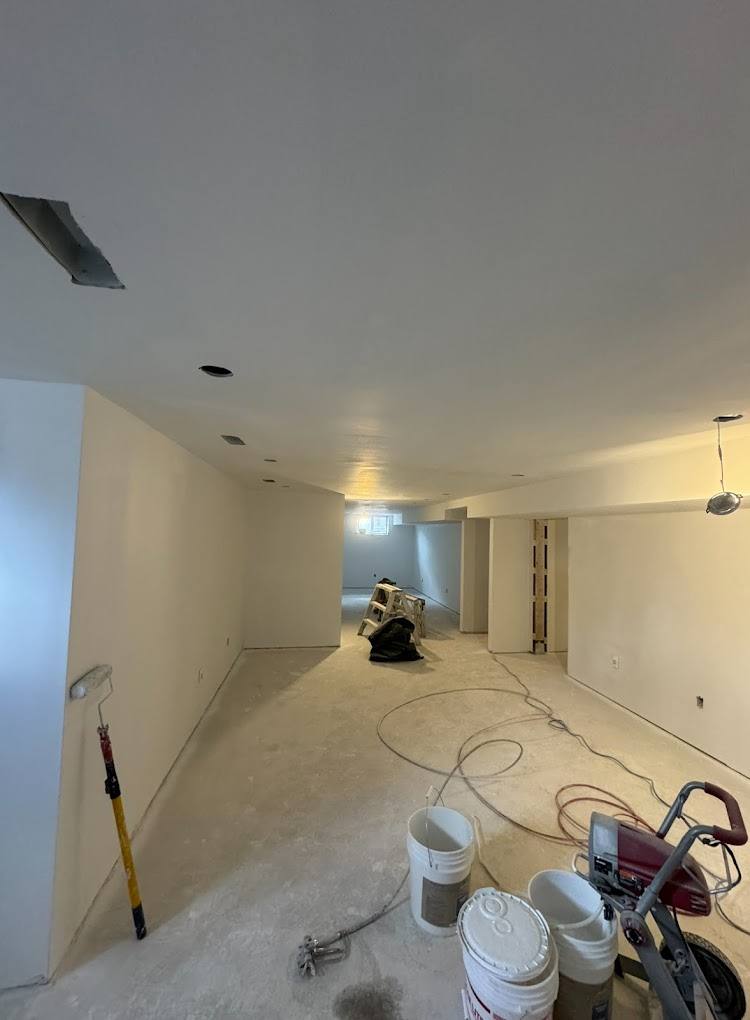
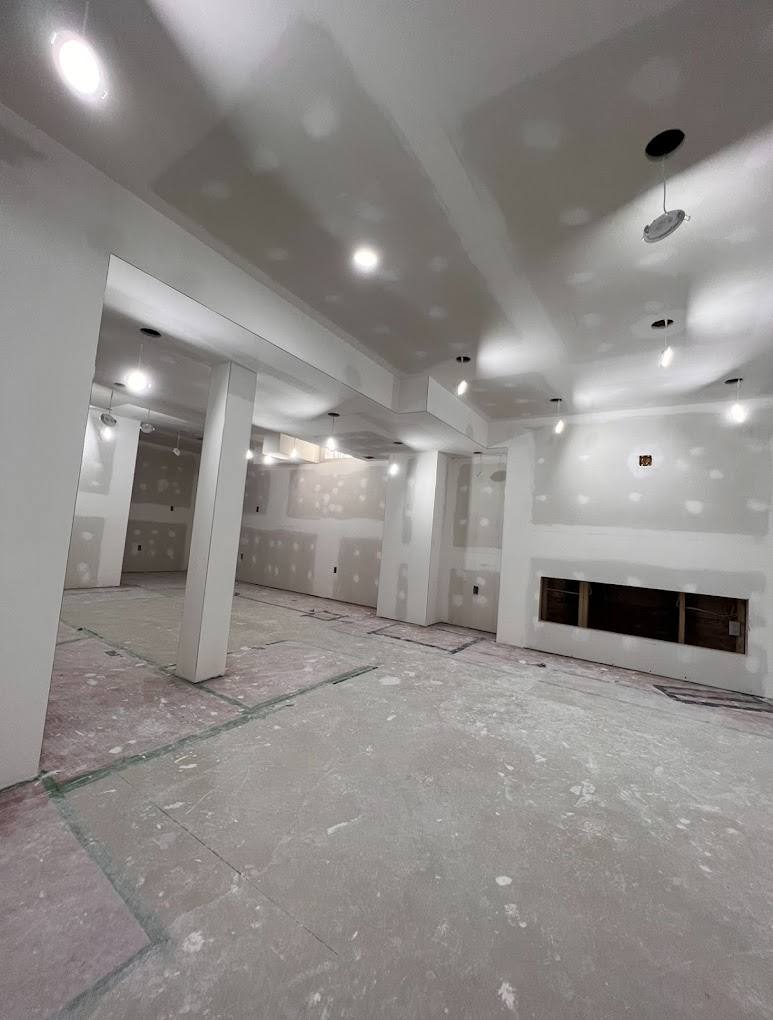
Explore Our Recent Work
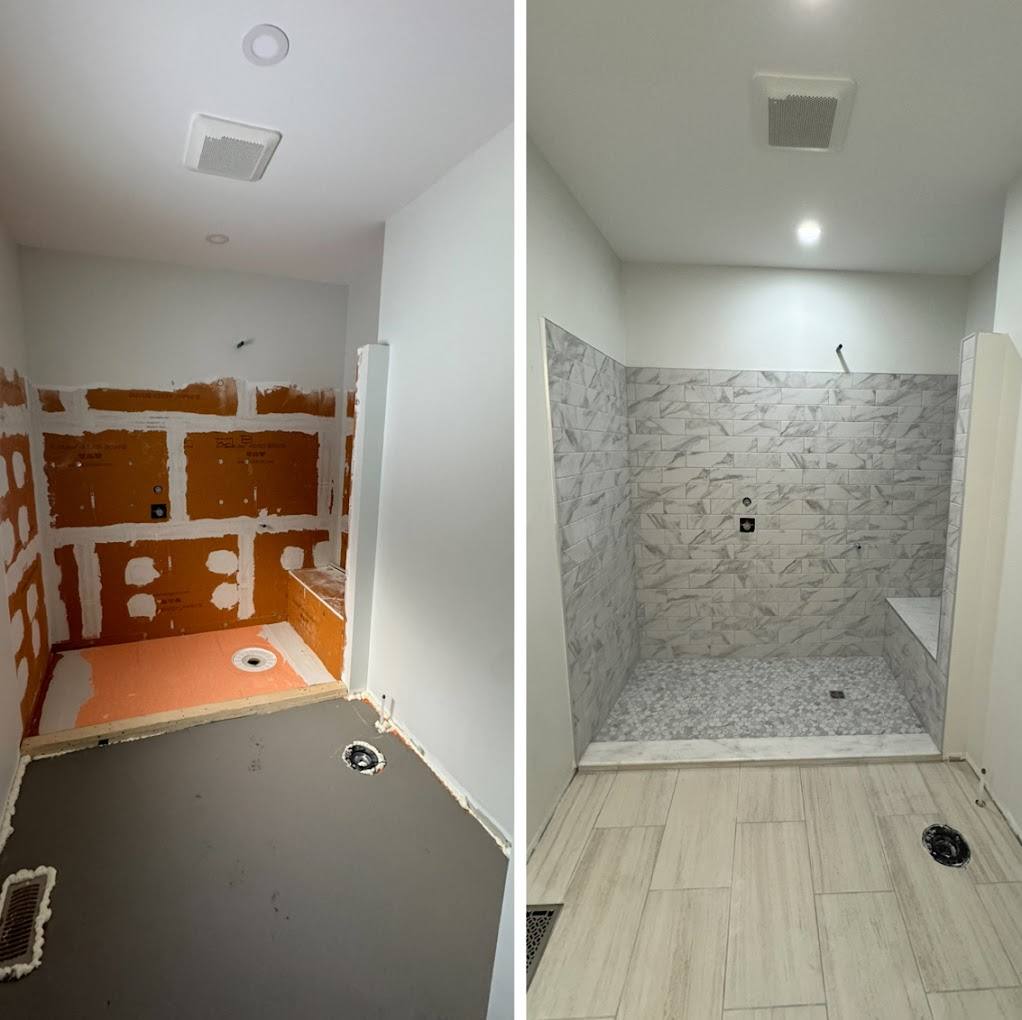
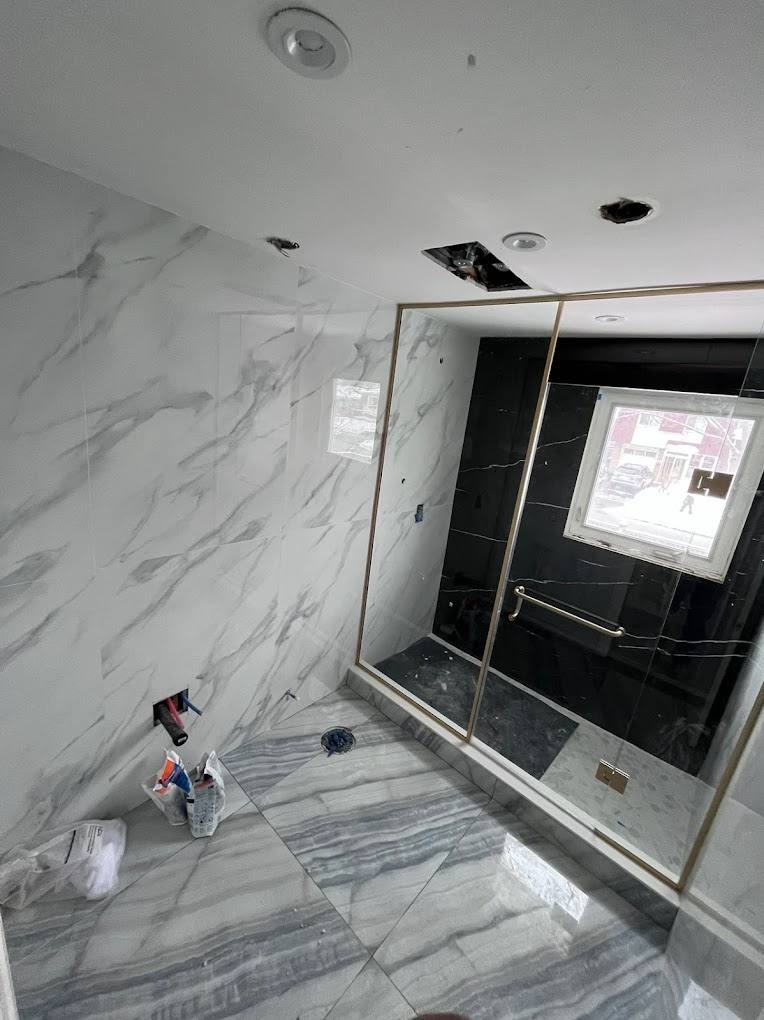
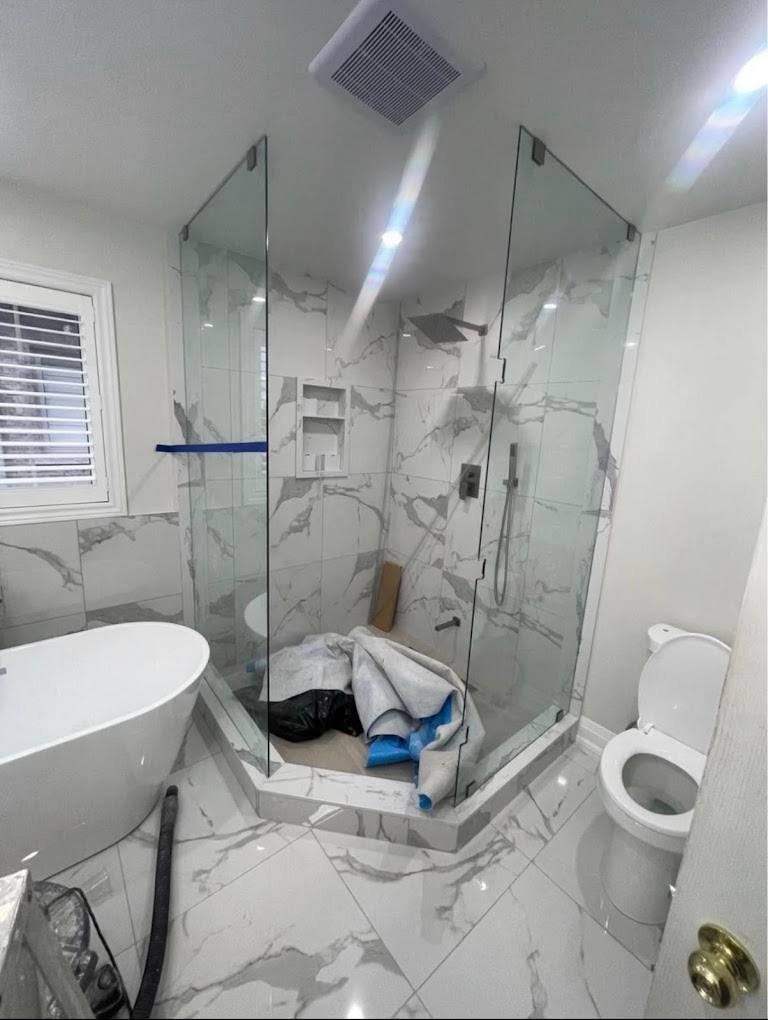
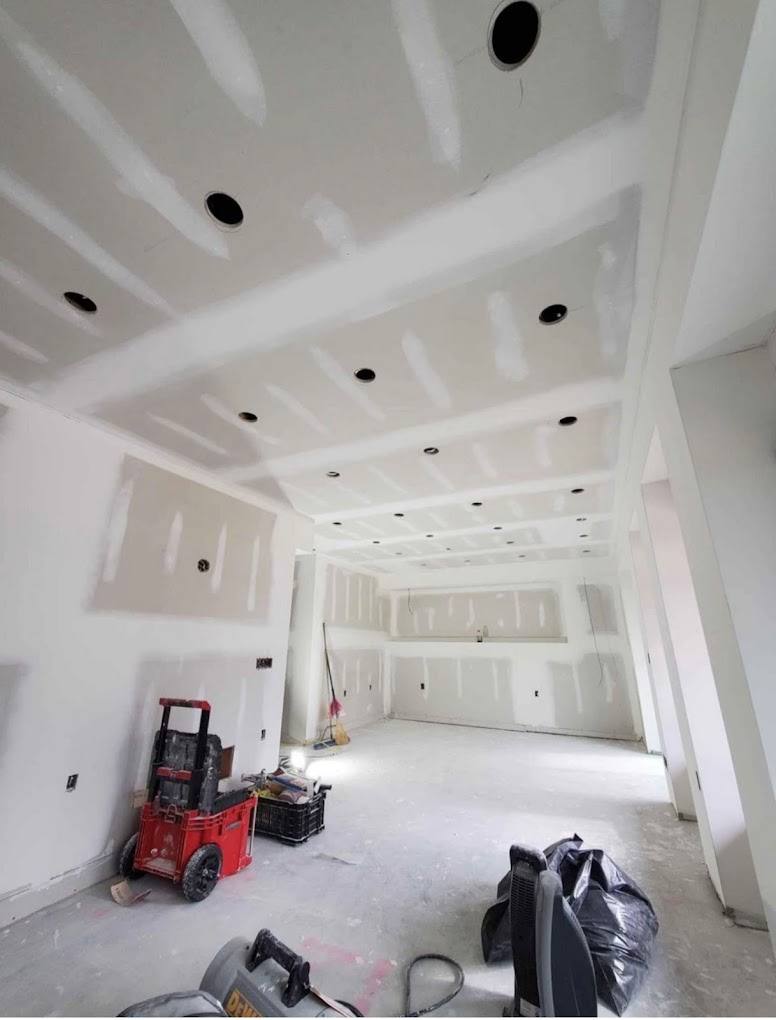

Ready to start your Bathroom Renovations project?
Tell us about the space. A real project manager replies within 4 to 8 hours with next steps.
How we approach every project.
Four things we do on every job, no matter the size. It's how we make sure the finished work still looks and functions the way it should years down the road.
We understand the space first
Before we quote or design anything, we walk the site, take real measurements, and ask what you actually want out of the space. The best projects start with a clear picture, not a guess.
We choose materials with the end in mind
Every material gets picked for how it'll look, feel, and hold up over years of real use. We'll tell you where to spend and where you can save without regretting it later.
We build it properly, not just quickly
Straight walls, tight joints, level floors, clean finishes. We take the extra hour it costs to do it right because it saves you the callback and it's the work we want our name on.
We finish what we start
One project manager from first quote to final walk-through. Punch lists get closed, the site gets cleaned, and you get a warranty in writing. No loose ends.
All workmanship backed by a 5-year warranty in writing.
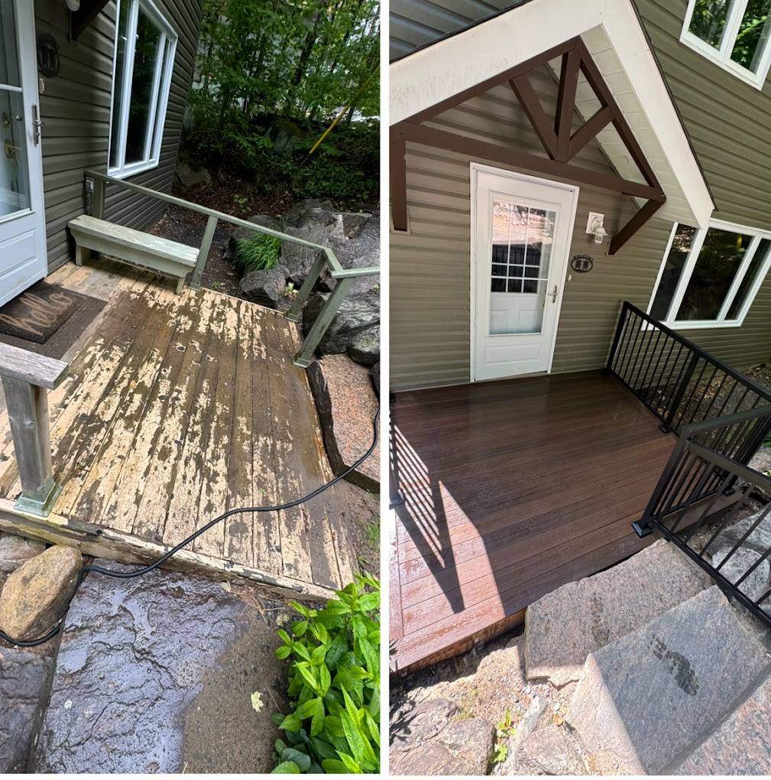
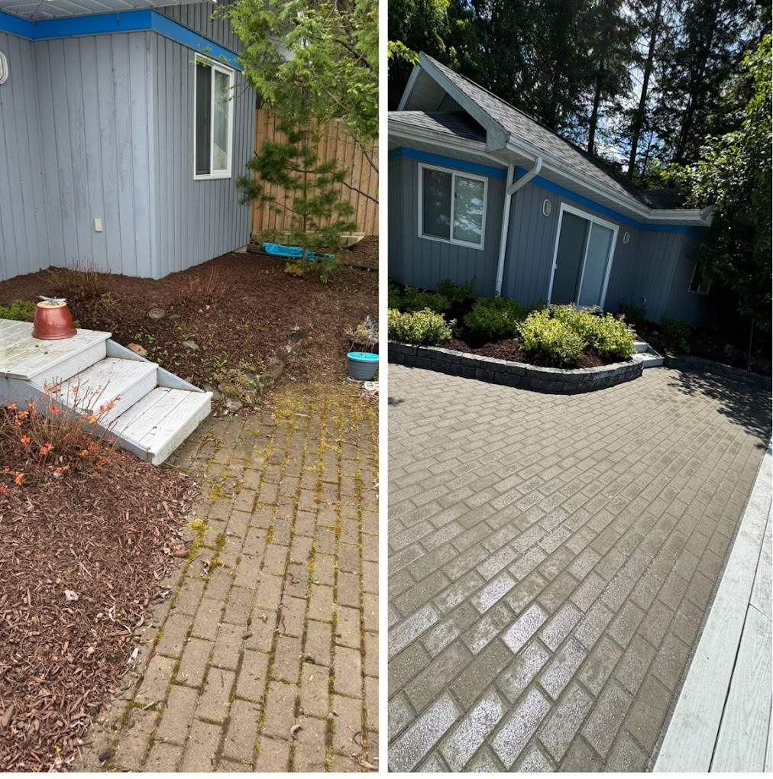
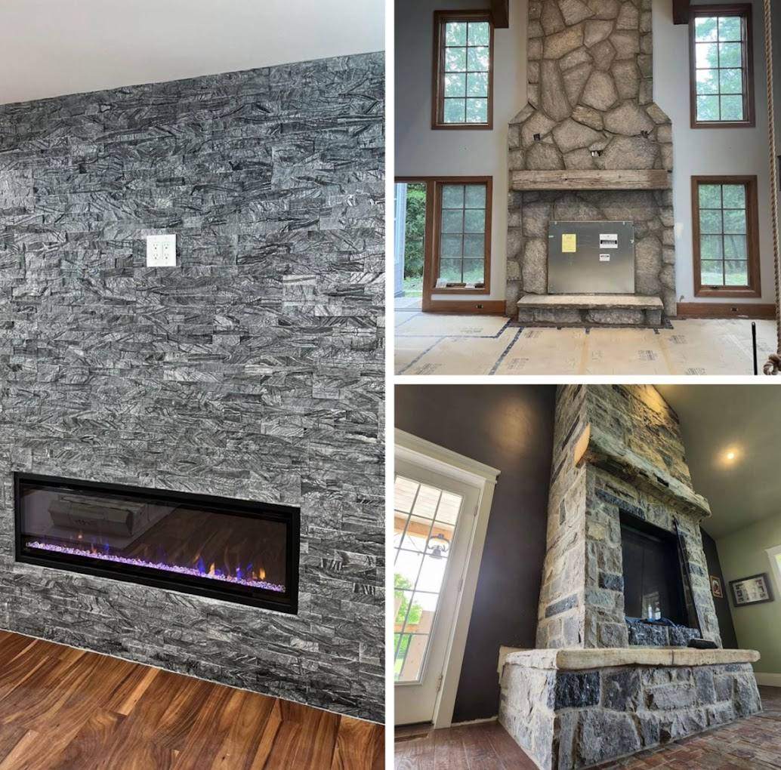
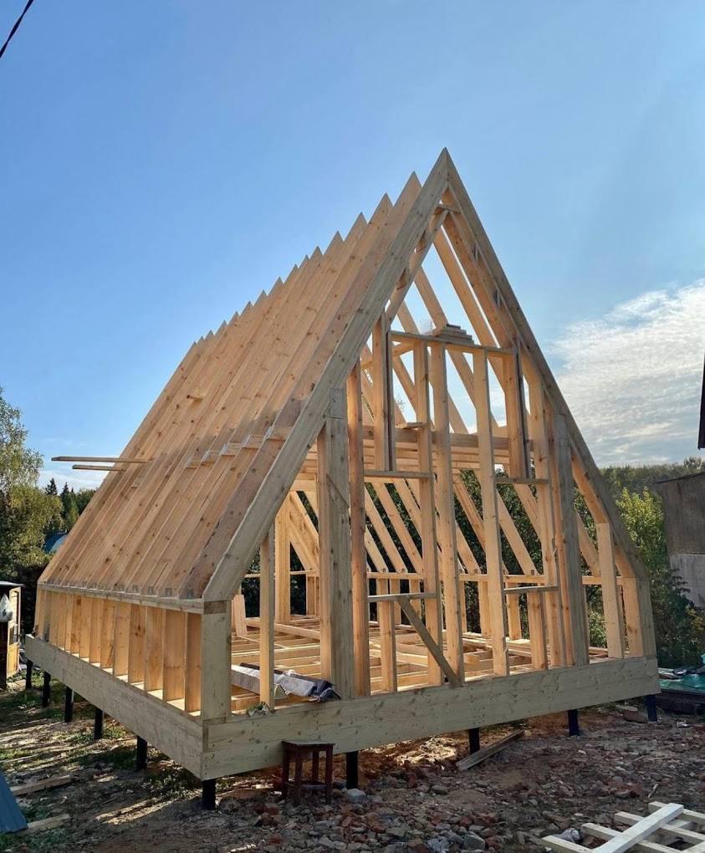
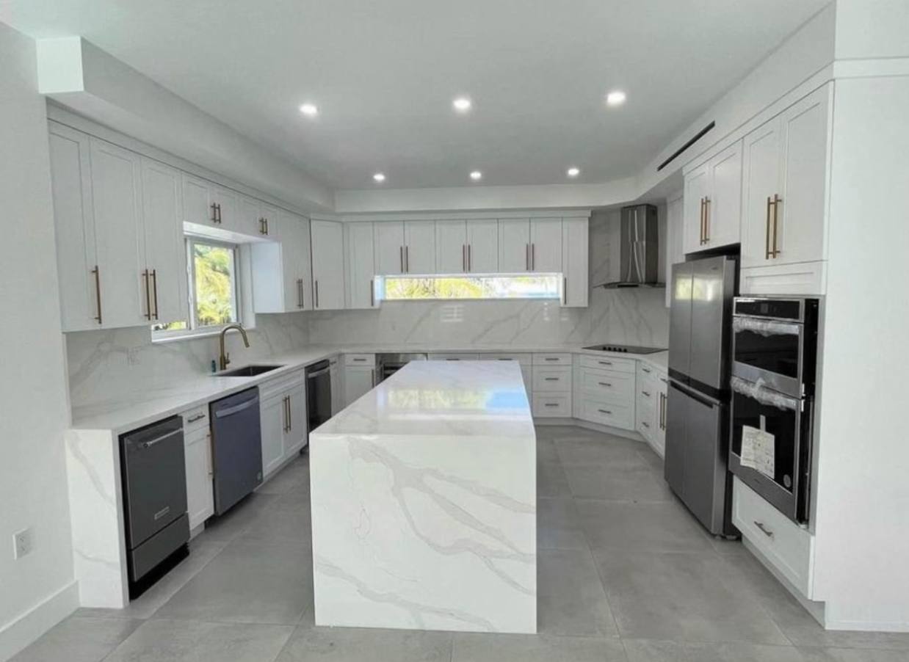
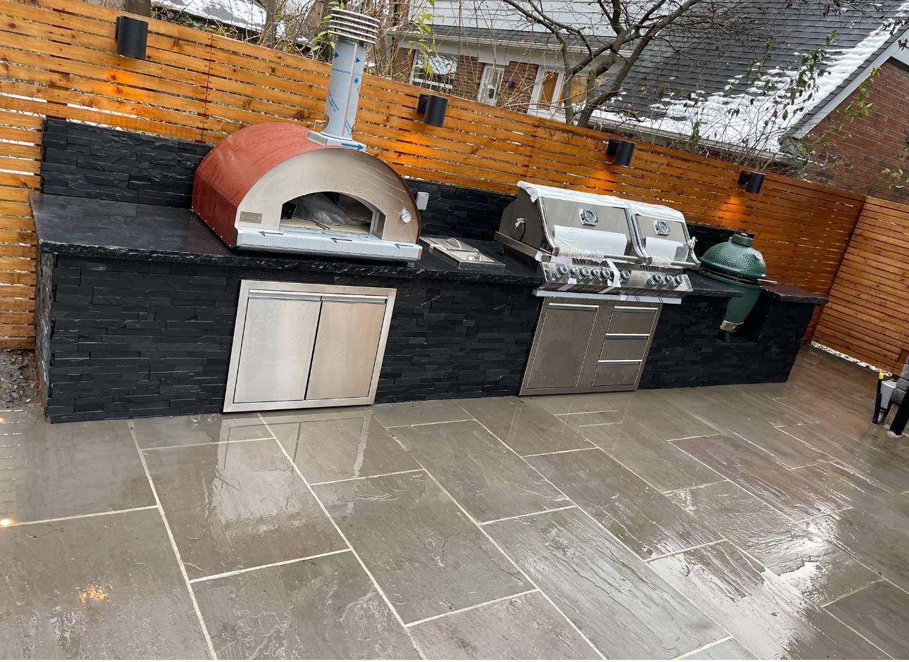
More From The Field
How a bathroom renovations project actually runs.
No mystery, no ghosting between steps. Here's the exact path from first phone call to final walk-through, with what happens, who's on it, and what you'll have in your hands at the end of each stage.
- 01DiscoveryWeek 1
Design
Tile and stone selections finalized before demo.
What you getSite notes, rough budget range, next-step plan - 02Design & pricingWeeks 2 to 4
Rough-in
Plumbing, electrical, and waterproofing inspected before tile.
What you getFixed-price proposal, scope of work, start window - 03On-site workBuild phase
Finish
Tile, vanity, glass, and fixtures installed by one crew.
What you getWeekly photo updates, milestone check-ins, change orders in writing
Same project manager from first call to final walk-through.
Every trade in a bathroom renovations project.
We run the full scope or with vetted partners on a single contract. Here's what typically lands inside this kind of project.
Plumbing rough-in
Relocations, shower valves, freestanding tub fillers, and PEX manifolds.
Electrical
GFCI circuits, vanity lighting, fan/heater combos, and heated floor controls.
Waterproofing
Schluter or equivalent membranes on every wet wall and curb-less shower pan.
Tile work
Large-format, mosaic, and feature niches set by dedicated tile setters.
Vanity & millwork
Custom or sourced vanities with stone tops, integrated sinks, and mirrors.
Glass & fixtures
Frameless shower enclosures, fixtures, and accessories installed last.
Ventilation
Properly ducted fans to exterior, sized for the cubic footage of the room.
Bathroom Renovations across every Muskoka community.
On site, or on video.
Two ways to kick things off. Whichever is easier for you.
On-site walk-through
We'll meet you at the property, pull tape, take photos, and walk the scope with you in person.
Book a site visitLive video walkthrough
Prefer to stay put? Hop on a video call and we'll walk the space or the plans together from anywhere.
Schedule a callCommon questions.
Do you pull the plumbing permits and handle the inspections?+
Yes. We pull permits and book rough-in and final inspections directly.
How long does a typical bathroom renovation take?+
Most ensuites run 4 to 7 weeks on site. Powder rooms run 2 to 3 weeks.
Do you fully waterproof under the tile in showers and wet areas?+
Always. Schluter or Kerdi membranes on every wall and floor that sees water, pressure-tested before tile goes down.
Can you add a brand-new bathroom where one doesn't currently exist?+
Yes. New bathrooms in bunkies, basements, and additions are routine. We run new drain stacks and venting as needed.
Are heated bathroom floors actually worth it in a cottage?+
Yes, especially for cold months. Electric mats under tile are inexpensive to install and transform an unheated cottage bathroom in October.
Do you build steam showers, and how do they hold up long-term?+
Yes. Steam-rated waterproofing, sloped ceilings, sealed glass, and dedicated generators. Worth doing properly or not at all.
Can we keep at least one bathroom usable during the renovation?+
Yes, when there are multiple bathrooms. We sequence work and contain dust so other bathrooms stay in service.
Do you source tile and fixtures?+
Local sourcing is absolutely an option, and often a great one. We source based on each client's needs, budget, and the specific goals for their project. Sometimes that means a local Muskoka mill or supplier, other times it means a specialty product from further away that better fits the look, performance, or lead time. We walk you through the real options and make the call together.
Do freestanding tubs work on cottage floors?+
Yes, with a structural review. Cast-iron tubs need beam reinforcement on some older cottages. We check before committing.
How does the first meeting actually work?+
We come to the site (or hop on a video call, whichever is easier), walk through the space with you, take measurements and photos, and ask questions about how you actually use the property. There is no sales pitch. You leave the meeting with a clear next-step plan and a rough sense of scope and timing, and we leave with enough information to start putting a real proposal together.
Do you source materials locally?+
Local sourcing is absolutely an option and something we lean into whenever it makes sense, but it is not the only path. We source based on each client's needs, budget, and the specific goals for their project. Sometimes the right material is a local Muskoka supplier or a nearby millwork shop. Other times it's a specialty product from further away that better fits the look, performance, or lead time. We walk you through the options and make the call together.
Who is actually on site during the project?+
A dedicated project manager owns your file from the first conversation through the final walk-through. On the ground you'll see our own carpenters and site lead running the day-to-day, plus vetted trade partners for plumbing, electrical, HVAC, and specialty finishes. Everyone on site works to the same standard and reports up through the project manager, so you always know who to call and never get bounced between subs.
How do you keep us in the loop while work is happening?+
You get a single project manager as your point of contact, weekly photo updates so you can see progress even if you're out of town, scheduled check-in calls at major milestones, and any change to scope, timeline, or materials in writing before it happens. Most of our clients live in Toronto or out of province, so the whole process is built to work without you needing to be on site.
What happens if something needs to change mid-project?+
Change orders happen on almost every project once things are open and real conditions are visible. When something needs to shift (a hidden condition, a design tweak you want, a material swap) we document exactly what's changing, the impact on schedule, and the impact on the number, then send it to you for sign-off before any work happens. No surprises on the final invoice.
Do you clean up as you go?+
Every day. Site gets broomed and organized at the end of every workday, materials get stored properly, and containment stays in place so dust doesn't migrate through the rest of the house. At the end of the project the site gets a full detail clean before handover, and we do a joint walk-through with you to catch anything that needs a final touch.
What kind of warranty comes with the work?+
A full two-year workmanship warranty on everything we build, in writing, handed to you at closeout along with a maintenance schedule and a folder of all product manuals, paint colours, and finish specs. If something isn't right we come back and fix it, no debate. On new builds you also get the applicable structural warranty coverage on top of that.
Fresh from our Instagram feed.
Real projects, real progress shots. Tap through for the full story on any of them.
Guides on bathroom renovations in Muskoka
The bathroom renovation timeline, step by step: from first visit to first shower
Most bathroom delays happen before anyone picks up a hammer. Here is the full sequence, and how to keep yours on track.
Read the guideAccessible bathroom renovations: aging in place at the cottage
An accessible bathroom does not have to look clinical. Most of the features that make it safe are invisible, and the rest just look like good design.
Read the guideAdding a bathroom to a cottage: septic, plumbing and permits explained
The question is rarely whether a bathroom fits. It is whether the septic, the plumbing path and the permit can support it. Start there.
Read the guide