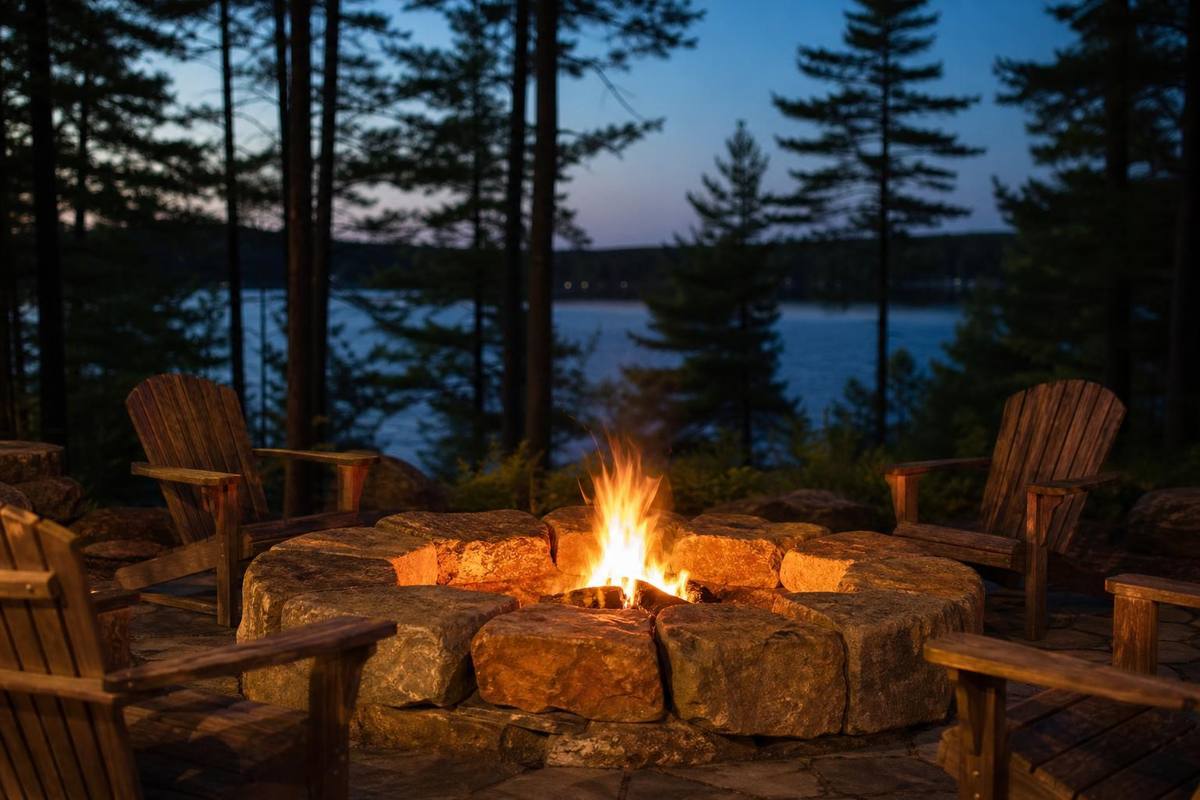
Fireplaces
in Muskoka.
A Muskoka great room lives or dies by its fireplace. We design and build wood-burning and gas hearths in fieldstone, granite, and reclaimed timber surrounds.
- 5.0 · 19 Google reviews
- Licensed · Insured · WSIB
- Replies in 4-8 hours
Our fireplaces services.
Every specialty within fireplaces, with its own scope, timeline, and fixed-price proposal. Pick the one that matches your project.
Wood-Burning Fireplaces
EPA-rated wood-burning fireplaces with full fieldstone surrounds.
View Wood-Burning Fireplaces detailsGas Fireplaces
Direct-vent propane and natural gas fireplaces with stone or timber surrounds.
View Gas Fireplaces detailsOutdoor Fireplaces & Fire Pits
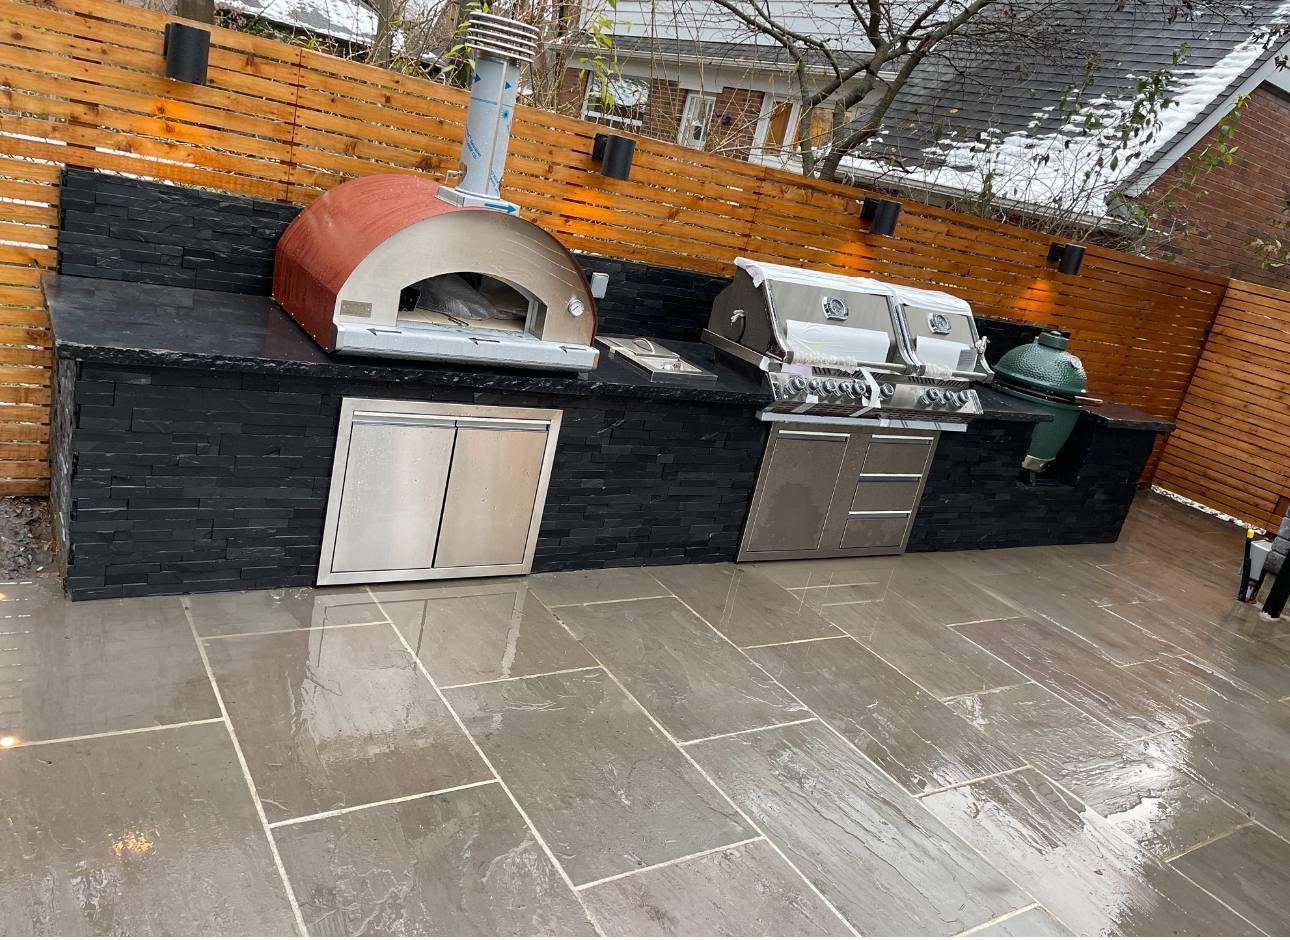
Outdoor wood-burning fireplaces and stone fire pits on patios and decks.
View Outdoor Fireplaces & Fire Pits detailsFieldstone Fireplace Surrounds
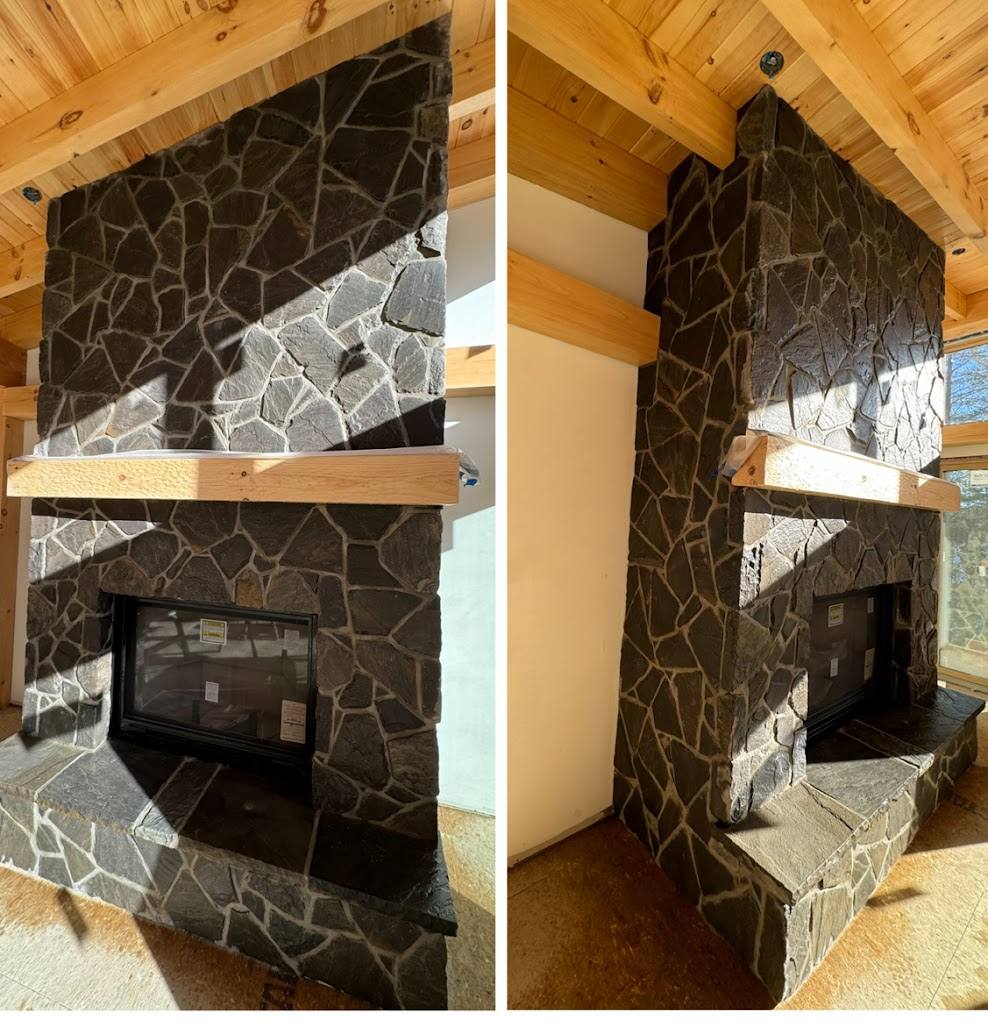
Floor-to-ceiling fieldstone surrounds around new or existing fireboxes.
View Fieldstone Fireplace Surrounds detailsWETT Inspections
Wood Energy Technology Transfer inspections for insurance and resale.
View WETT Inspections detailsFireplace Renovations & Refacing
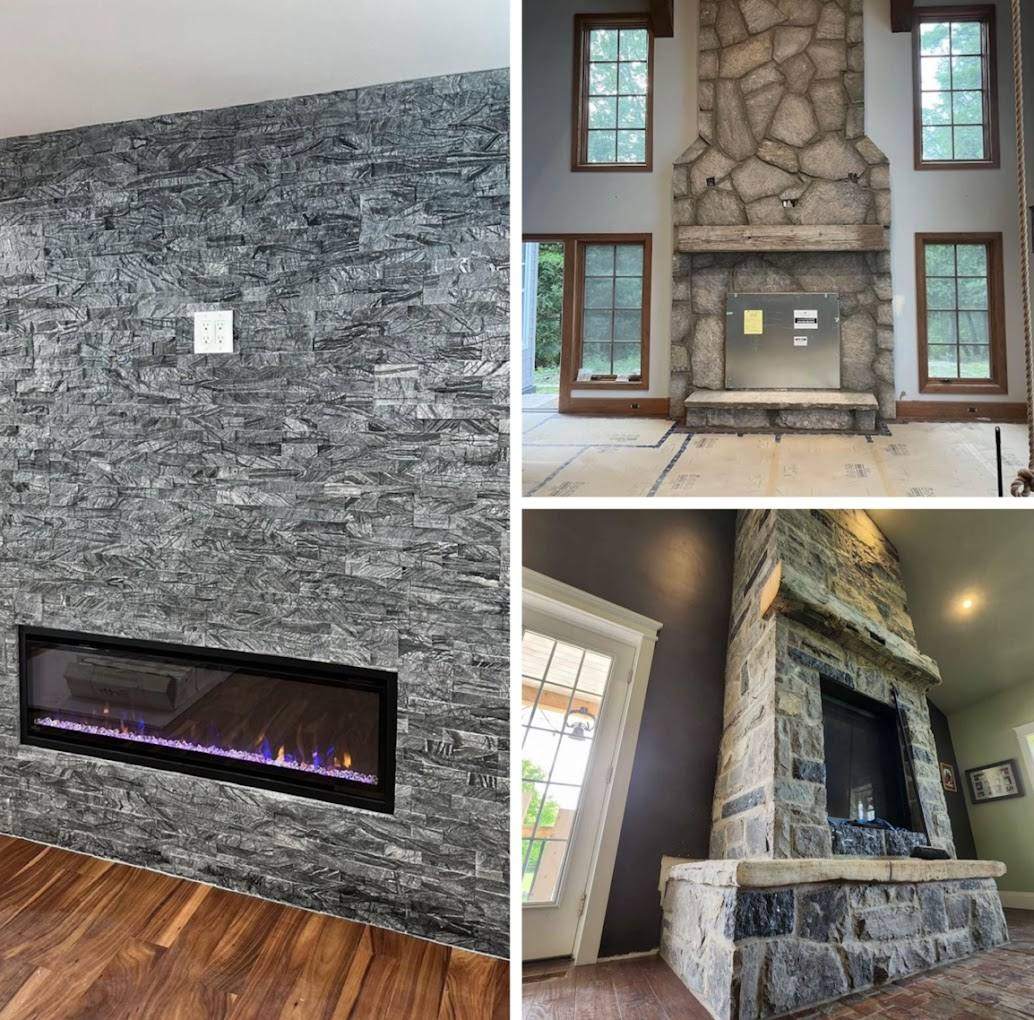
Updating older fireplaces with new stone, tile, mantels, hearths, and cleaner proportions.
View Fireplace Renovations & Refacing detailsFireplace Mantels
Timber, stone, and custom mantel installs sized to the room and fireplace type.
View Fireplace Mantels detailsChimney Repair & Rebuilds
Chimney repairs, crown work, repointing, partial rebuilds, and full rebuilds.
View Chimney Repair & Rebuilds detailsFireplace Inserts
Wood, gas, and electric insert coordination with finish carpentry and surrounding work.
View Fireplace Inserts detailsHearth Stone & Tile
Stone hearths, tile hearths, raised hearths, and fireplace floor protection.
View Hearth Stone & Tile detailsFireplaces Plumbing
Licensed plumbing rough-in, fixture, and repair work tied to your fireplaces project.
View Fireplaces Plumbing detailsFireplaces Electrical
Licensed electrical rough-in, fixtures, and panel work tied to your fireplaces project.
View Fireplaces Electrical details

Best general contractor in Muskoka.
Named #1 by the Quality Business Awards for craftsmanship, transparency, and on-time delivery across Muskoka.
Award · 2025
"We hired Rob to complete a chimney rebuild and do some work on an exterior and interior wall. The work was completed within the agreed upon time frame and when we had an issue with the fireplace after the chimney rebuild Rob was speedy to come back and sort it out."
"We contacted Northern Oaks Contracting because of the skills listed on their webpage covered what we were looking for to build a stone fireplace from beginning to end. We didn't want to hire one company for framing and another for the masonry, and they handled it all."
"Rob did a great job repairing my chimney. He was very prompt to reply and come out to assess our job. His price was fair, he communicated clearly and promptly, showed up on time and completed the job within the timeframe that was agreed on."
"We hired Rob to install a new front porch and repair a set of stone steps leading into our garage. We are extremely happy with how the completed project looks and with the work Rob did for us. Rob was flexible and accommodating."
"Northern Oaks Contracting is a company dedicated to performing a quality product at a fair price. Rob is a knowledgeable individual who is professional, caring and a pleasure to work with. I highly recommend this company for any home repairs including stone work."
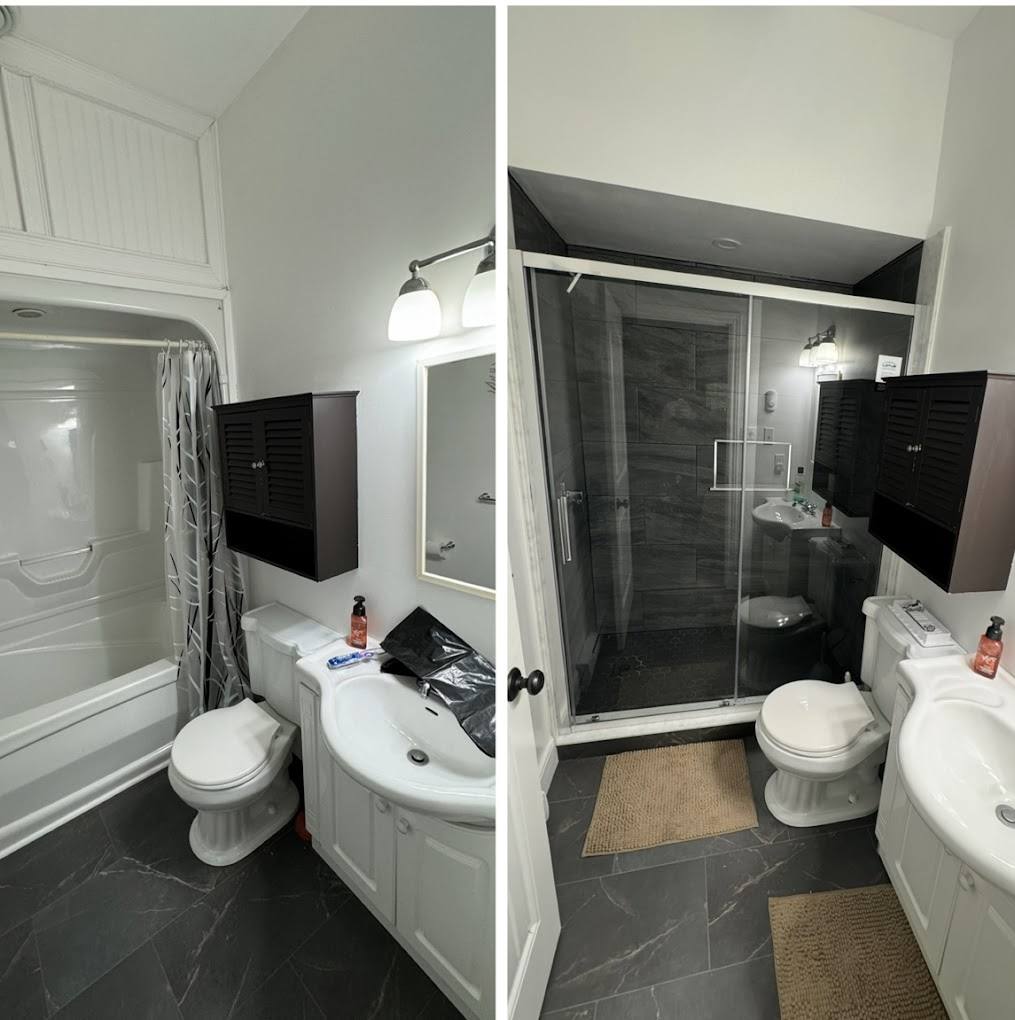
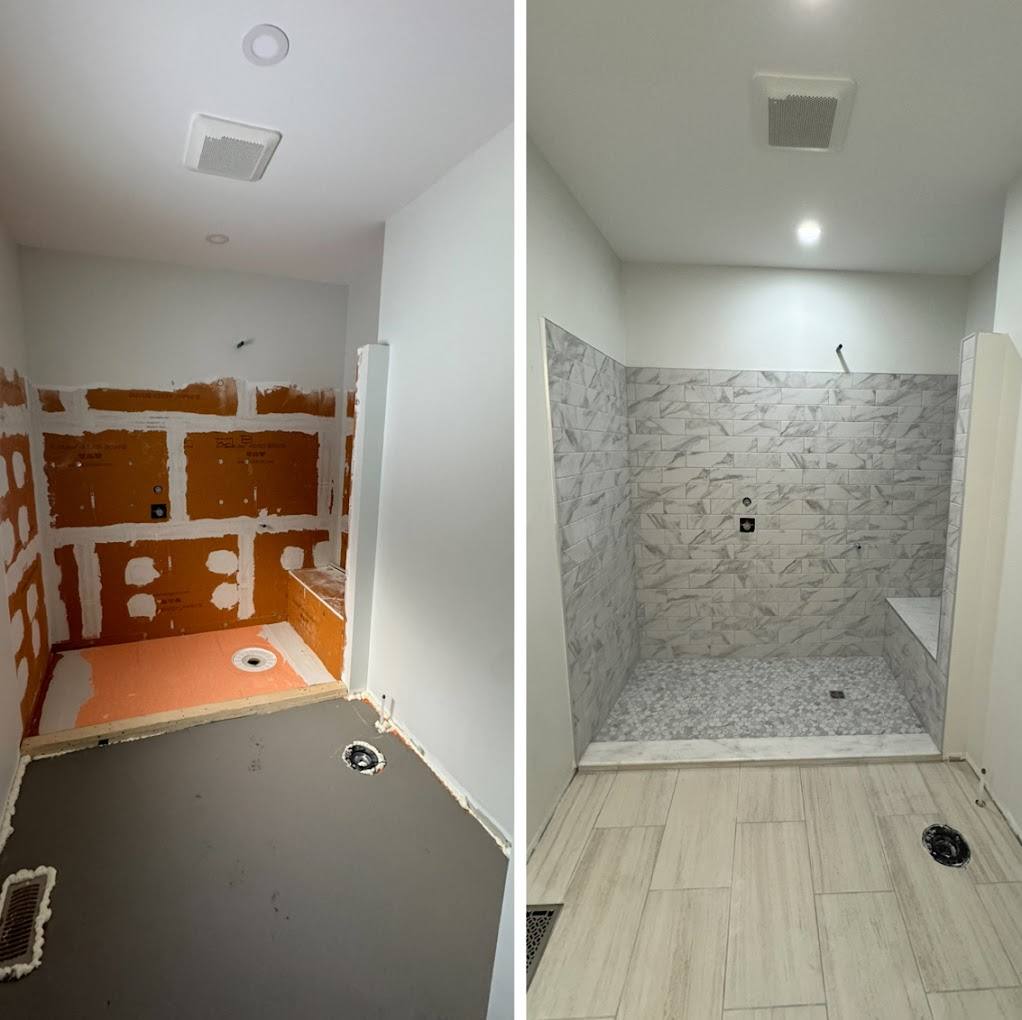
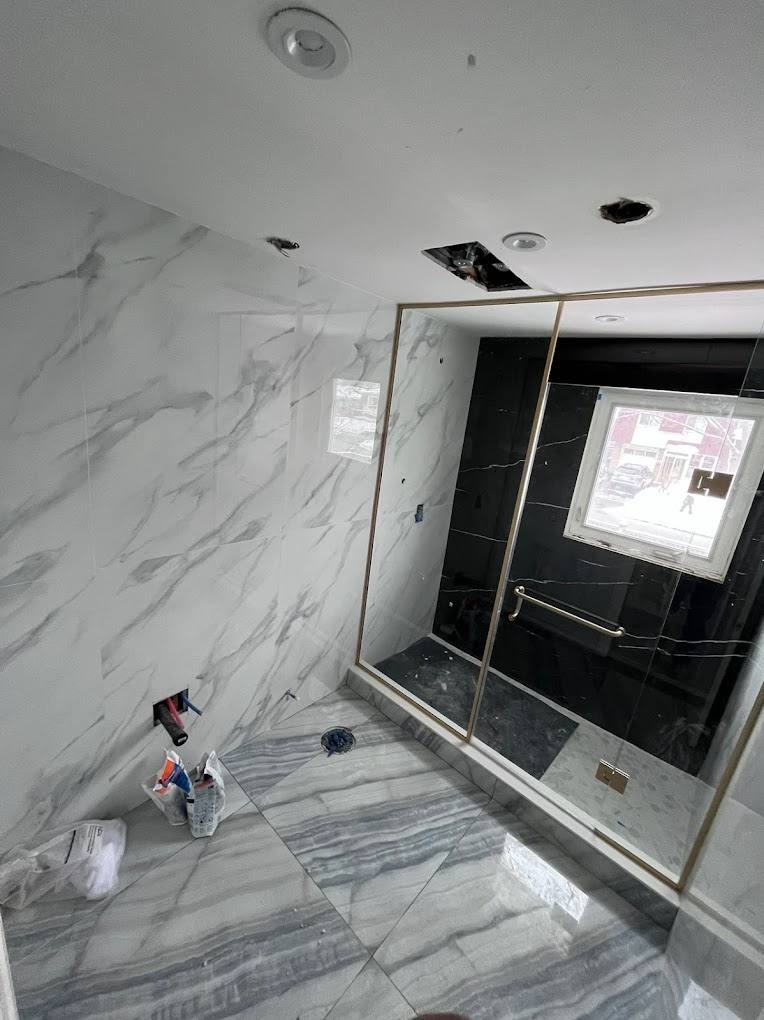
"Rob did the shower and floor tiling for our bathroom reno. He was courteous and careful, did an excellent job in a timely manner. We have asked him to come back and do some masonry repair for us."
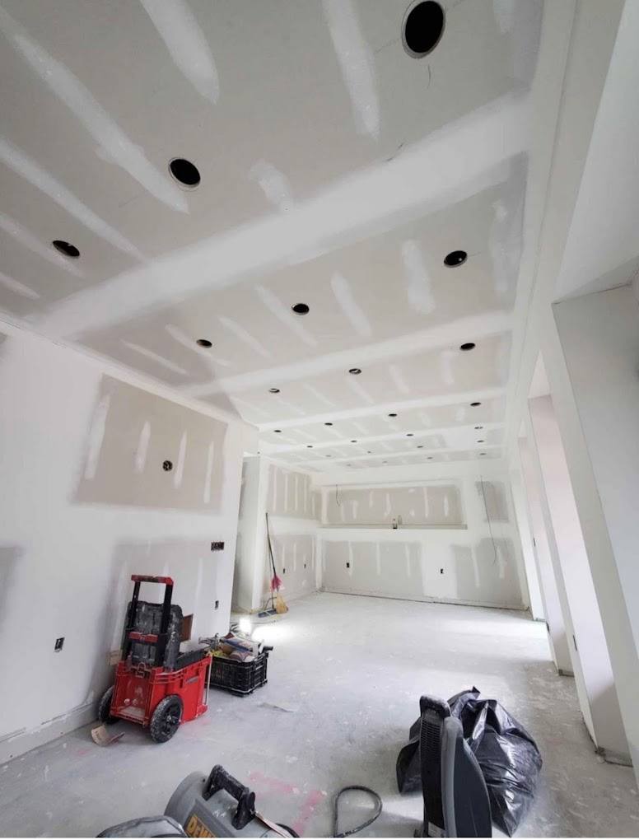
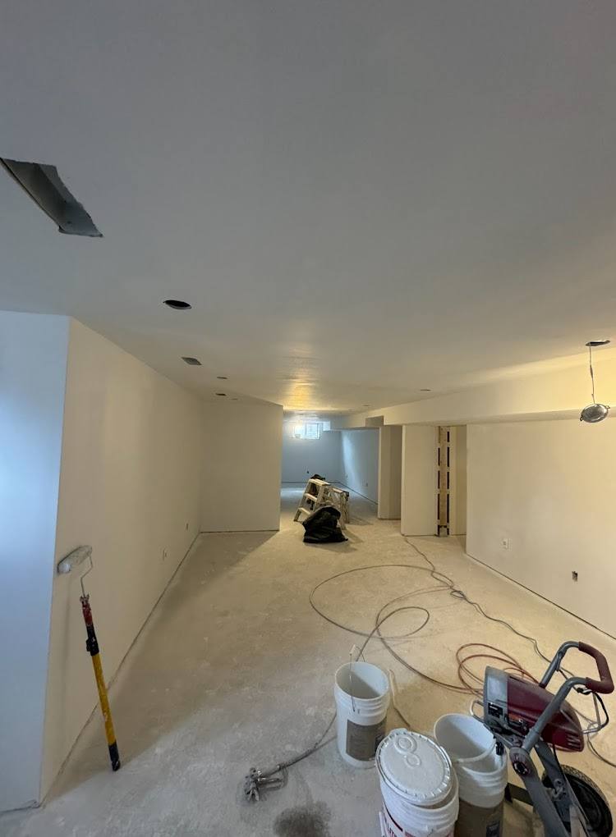
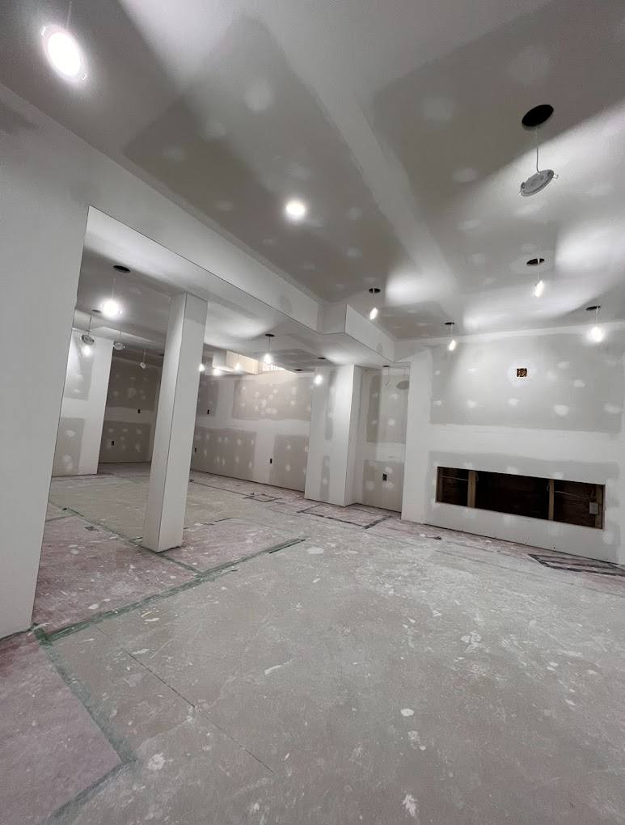
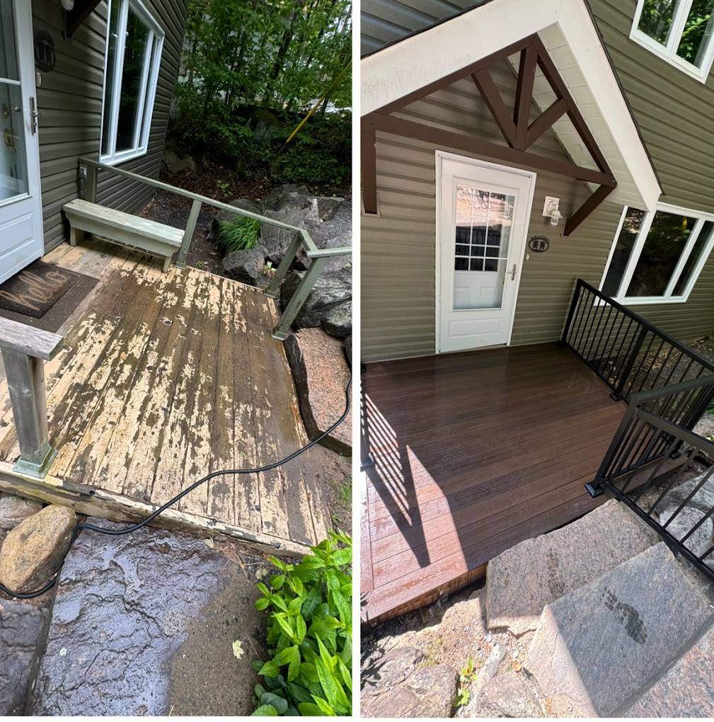
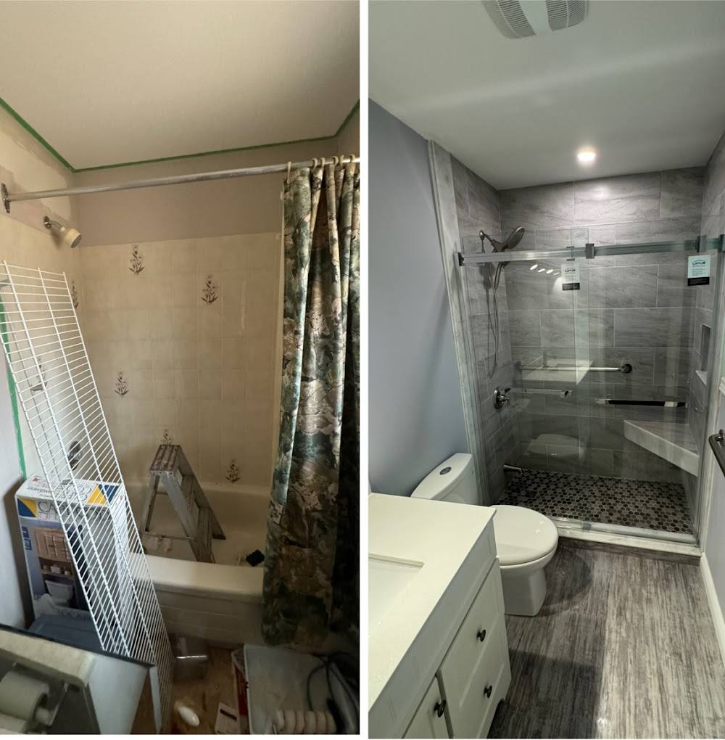
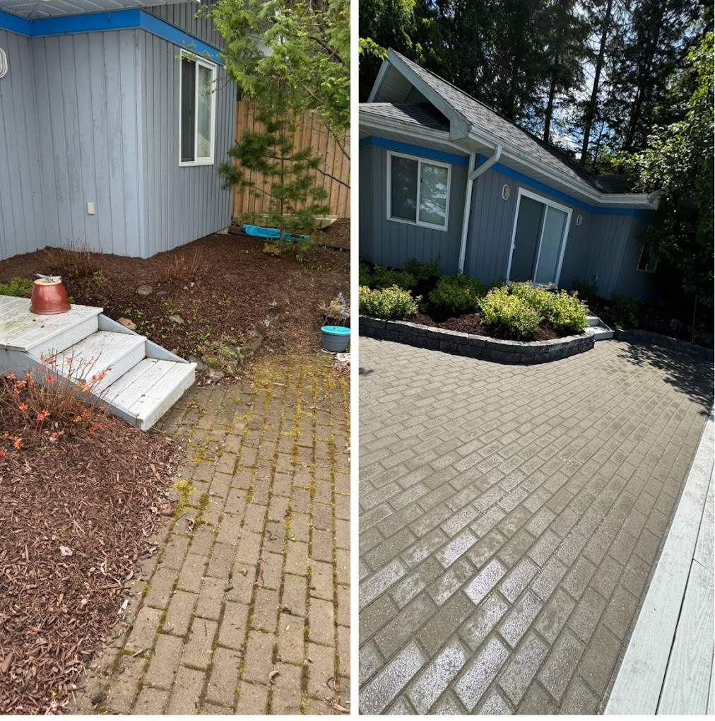
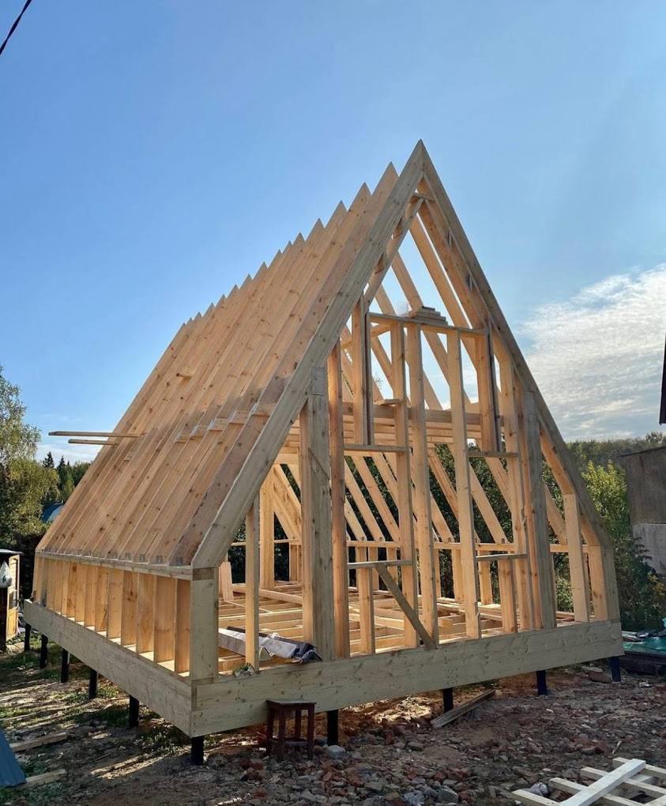
Explore Our Recent Work

Ready to start your Fireplaces project?
Tell us about the space. A real project manager replies within 4 to 8 hours with next steps.
How we approach every project.
Four things we do on every job, no matter the size. It's how we make sure the finished work still looks and functions the way it should years down the road.
We understand the space first
Before we quote or design anything, we walk the site, take real measurements, and ask what you actually want out of the space. The best projects start with a clear picture, not a guess.
We choose materials with the end in mind
Every material gets picked for how it'll look, feel, and hold up over years of real use. We'll tell you where to spend and where you can save without regretting it later.
We build it properly, not just quickly
Straight walls, tight joints, level floors, clean finishes. We take the extra hour it costs to do it right because it saves you the callback and it's the work we want our name on.
We finish what we start
One project manager from first quote to final walk-through. Punch lists get closed, the site gets cleaned, and you get a warranty in writing. No loose ends.
All workmanship backed by a 5-year warranty in writing.
More From The Field
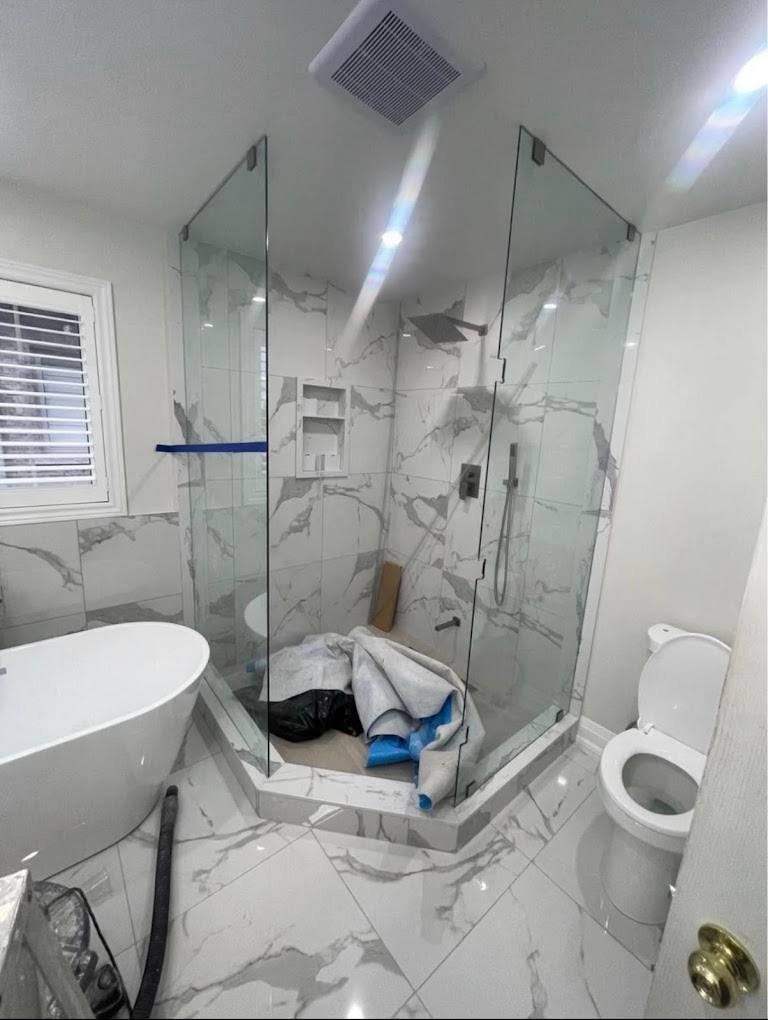
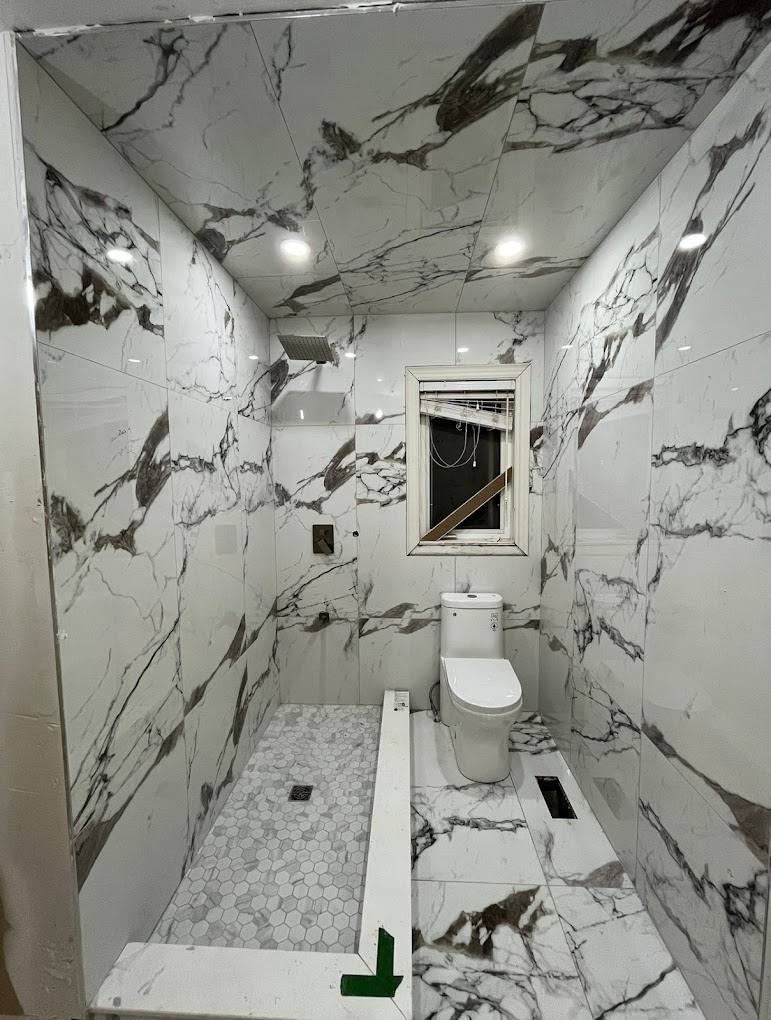
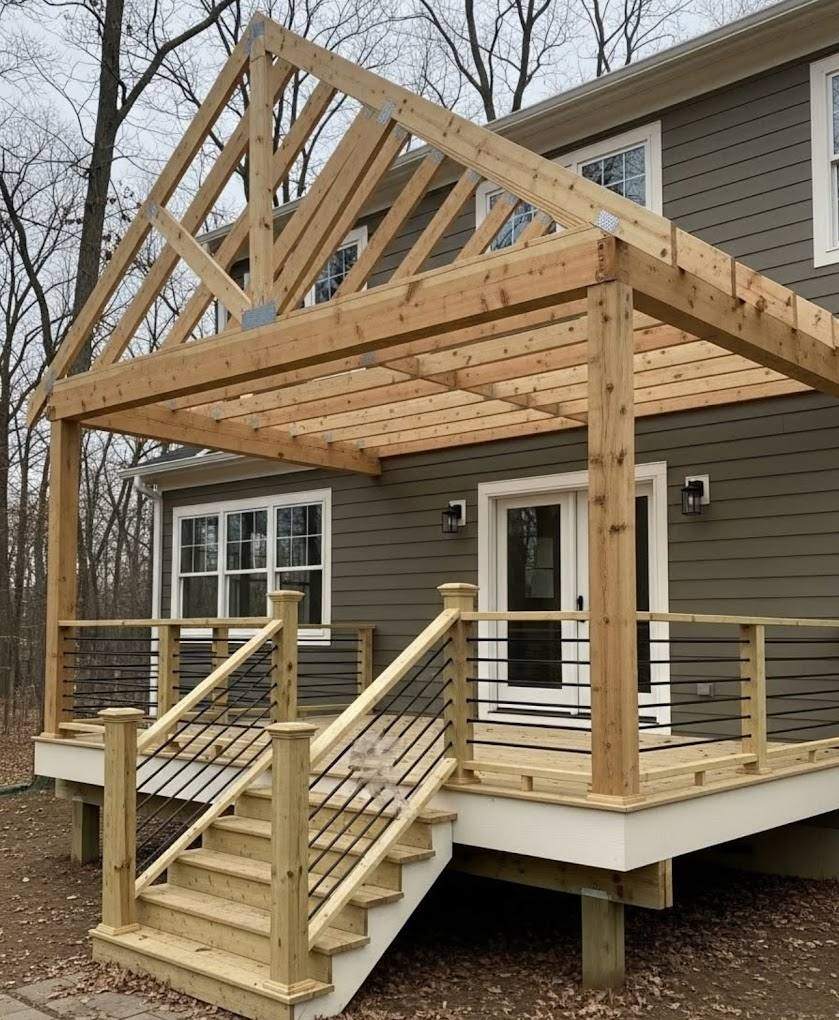
How a fireplaces project actually runs.
No mystery, no ghosting between steps. Here's the exact path from first phone call to final walk-through, with what happens, who's on it, and what you'll have in your hands at the end of each stage.
- 01DiscoveryWeek 1
Design
Scaled elevation showing stone pattern, mantel, and hearth.
What you getSite notes, rough budget range, next-step plan - 02Design & pricingWeeks 2 to 4
Frame and flue
Engineered flue chase, fireproofing, and clearances dialed in.
What you getFixed-price proposal, scope of work, start window - 03On-site workBuild phase
Stonework
Set by our masons over multiple days for a hand-laid look.
What you getWeekly photo updates, milestone check-ins, change orders in writing - 04HandoverFinal week
Inspection
WETT certification provided for insurance and resale.
What you getWalk-through, punch-list sign-off, written warranty
Same project manager from first call to final walk-through.
Every trade in a fireplaces project.
We run the full scope or with vetted partners on a single contract. Here's what typically lands inside this kind of project.
Firebox & insert
Wood, gas, and electric units sized to the room and clearances.
Stone surround
Full-height feature walls in natural or manufactured stone.
Mantels & hearths
Reclaimed timber, live edge, or stone mantels and raised hearths.
Venting & chimney
Direct-vent, B-vent, or full masonry chimney depending on the unit.
Gas line
Licensed gas fitter runs from tank or meter to the firebox.
Electrical
Switched ignition, blower circuits, and TV/AV rough-in above the mantel.
Fireplaces across every Muskoka community.
On site, or on video.
Two ways to kick things off. Whichever is easier for you.
On-site walk-through
We'll meet you at the property, pull tape, take photos, and walk the scope with you in person.
Book a site visitLive video walkthrough
Prefer to stay put? Hop on a video call and we'll walk the space or the plans together from anywhere.
Schedule a callCommon questions.
Wood-burning or gas fireplace for a cottage, which makes more sense?+
Both work. Wood is the cottage-classic answer, gas is unbeatable for weekend convenience and cold months.
Can you add a fireplace into an existing wall in our cottage?+
Yes, often. We assess framing and floor load before committing to a footprint.
What is WETT certification and do we actually need it?+
WETT is the national standard for wood-burning installs. Insurance companies require it and resale appraisers look for it. Every wood install we do is WETT-inspected.
How tall can you build a floor-to-ceiling stone fireplace?+
We routinely build floor-to-ceiling at 18 to 22 feet in great rooms with vaulted ceilings. Engineering and framing scale to suit.
Can you add a fireplace to a cottage that doesn't currently have one?+
Yes. We add fireplaces to existing cottages regularly, including engineering the floor load, framing the chase, and venting through the roof.
How long does a full fireplace build usually take on site?+
Most builds run 4 to 7 weeks on site once the wall is opened and framing is approved.
Can the mantel be reclaimed Muskoka timber or barn beam?+
Yes. We source reclaimed beams from old Muskoka barns and boathouses for mantels, custom-fit and finished in our shop.
Do gas fireplaces vent through the roof?+
Direct-vent gas units can vent through a sidewall or up through the roof. We design the routing based on framing and aesthetics.
Do you handle the gas line install?+
Yes. Our licensed gas technicians run, pressure-test, and certify the line as part of the build.
How does the first meeting actually work?+
We come to the site (or hop on a video call, whichever is easier), walk through the space with you, take measurements and photos, and ask questions about how you actually use the property. There is no sales pitch. You leave the meeting with a clear next-step plan and a rough sense of scope and timing, and we leave with enough information to start putting a real proposal together.
Do you source materials locally?+
Local sourcing is absolutely an option and something we lean into whenever it makes sense, but it is not the only path. We source based on each client's needs, budget, and the specific goals for their project. Sometimes the right material is a local Muskoka supplier or a nearby millwork shop. Other times it's a specialty product from further away that better fits the look, performance, or lead time. We walk you through the options and make the call together.
Who is actually on site during the project?+
A dedicated project manager owns your file from the first conversation through the final walk-through. On the ground you'll see our own carpenters and site lead running the day-to-day, plus vetted trade partners for plumbing, electrical, HVAC, and specialty finishes. Everyone on site works to the same standard and reports up through the project manager, so you always know who to call and never get bounced between subs.
How do you keep us in the loop while work is happening?+
You get a single project manager as your point of contact, weekly photo updates so you can see progress even if you're out of town, scheduled check-in calls at major milestones, and any change to scope, timeline, or materials in writing before it happens. Most of our clients live in Toronto or out of province, so the whole process is built to work without you needing to be on site.
What happens if something needs to change mid-project?+
Change orders happen on almost every project once things are open and real conditions are visible. When something needs to shift (a hidden condition, a design tweak you want, a material swap) we document exactly what's changing, the impact on schedule, and the impact on the number, then send it to you for sign-off before any work happens. No surprises on the final invoice.
Do you clean up as you go?+
Every day. Site gets broomed and organized at the end of every workday, materials get stored properly, and containment stays in place so dust doesn't migrate through the rest of the house. At the end of the project the site gets a full detail clean before handover, and we do a joint walk-through with you to catch anything that needs a final touch.
What kind of warranty comes with the work?+
A full two-year workmanship warranty on everything we build, in writing, handed to you at closeout along with a maintenance schedule and a folder of all product manuals, paint colours, and finish specs. If something isn't right we come back and fix it, no debate. On new builds you also get the applicable structural warranty coverage on top of that.
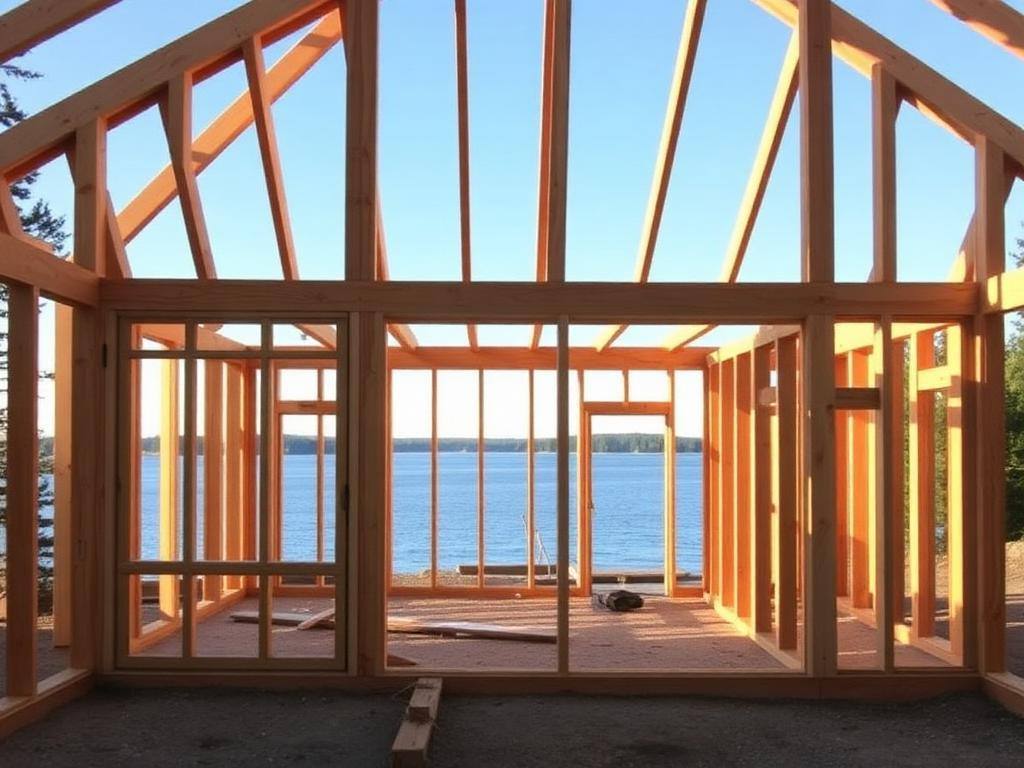
Fresh from our Instagram feed.
Real projects, real progress shots. Tap through for the full story on any of them.
Guides on fireplaces in Muskoka
Muskoka stone fireplace guide: veneer vs full masonry, chimney rules, and WETT inspections
Veneer vs full masonry, chimney code basics, WETT inspections, and real cost bands for a Muskoka stone fireplace project.
Read the guideAdding an outdoor fireplace to a Muskoka cottage
An outdoor fireplace turns a cottage patio into a room that gets used until November. Here is how we scope, build, and permit them.
Read the guide