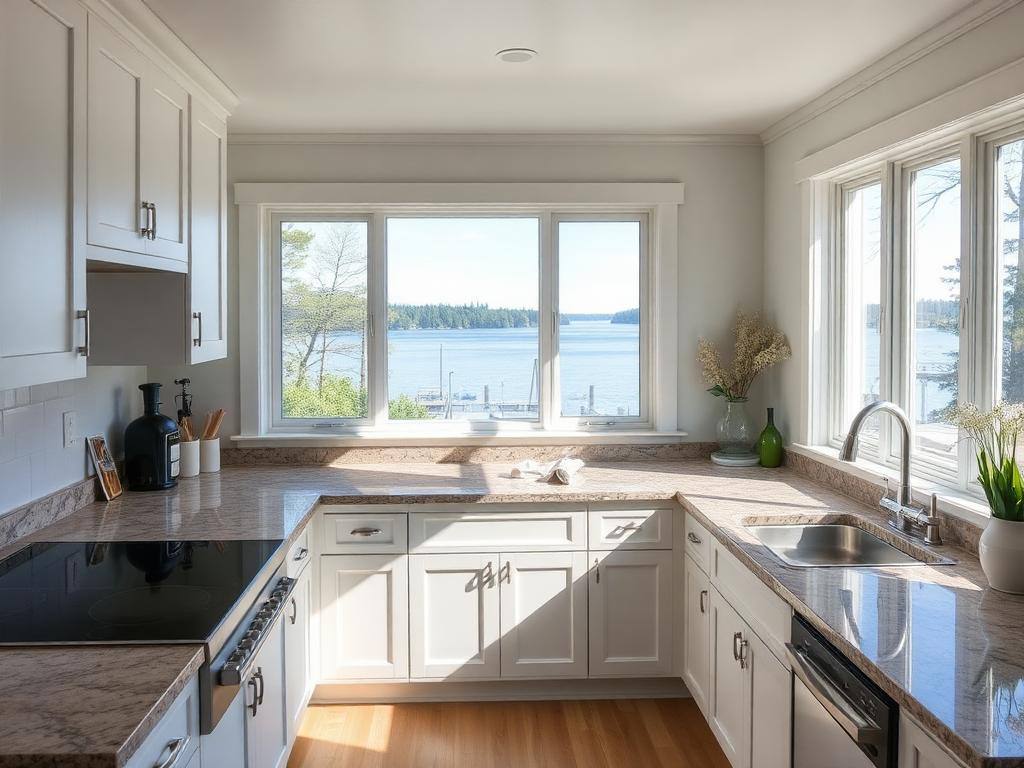
Kitchen Renovations
in Muskoka.
Cottage kitchens take a beating: long weekends, big groups, wet feet. We build kitchens that look like the room you Pinterest-saved and live like the room you actually need.
- 5.0 · 19 Google reviews
- Licensed · Insured · WSIB
- Replies in 4-8 hours
Our kitchen renovations services.
Every specialty within kitchen renovations, with its own scope, timeline, and fixed-price proposal. Pick the one that matches your project.
Full Kitchen Renovations
Demo-to-finish cottage kitchen renovations with custom cabinetry.
View Full Kitchen Renovations detailsCustom Kitchen Islands
Custom kitchen islands designed, built, and installed without a full reno.
View Custom Kitchen Islands detailsWalk-In Pantries & Beverage Stations
Walk-in pantry buildouts and beverage stations carved from existing space.
View Walk-In Pantries & Beverage Stations detailsCabinet Refacing & Door Replacement
Refacing solid existing kitchen boxes with new doors and finishes.
View Cabinet Refacing & Door Replacement detailsCustom Cabinetry & Millwork
Locally built solid-wood cabinetry, dovetailed drawers, and soft-close hardware.
View Custom Cabinetry & Millwork detailsCountertops: Quartz, Granite, Soapstone
Stone counters templated, edge-profiled, and installed with sealed seams.
View Countertops: Quartz, Granite, Soapstone detailsBacksplashes & Kitchen Tile
Backsplashes, feature walls, and kitchen tile laid over waterproofed substrate.
View Backsplashes & Kitchen Tile detailsAppliance Integration & Panel-Ready Installs
Panel-ready fridges, integrated dishwashers, and hidden-hood installs.
View Appliance Integration & Panel-Ready Installs detailsOpen-Concept Kitchen Conversions
Opening closed cottage kitchens to great rooms with engineered beams.
View Open-Concept Kitchen Conversions detailsKitchen Layout & Design Planning
Layout planning, storage strategy, traffic flow, appliance locations, and finish direction.
View Kitchen Layout & Design Planning detailsKitchen Flooring
Tile, engineered wood, luxury vinyl, subfloor prep, transitions, and heated floor options.
View Kitchen Flooring detailsKitchen Lighting
Task lighting, island pendants, pot lights, under-cabinet lighting, dimmers, and switching.
View Kitchen Lighting detailsRange Hoods & Ventilation
Range hood installs, venting routes, make-up air considerations, and exterior terminations.
View Range Hoods & Ventilation detailsKitchen Windows & Doors
Kitchen window swaps, patio doors, exterior doors, light improvements, and trim tie-ins.
View Kitchen Windows & Doors detailsSmall Kitchen Renovations
Compact cottage kitchens, galley kitchens, rental kitchens, and small-space storage upgrades.
View Small Kitchen Renovations detailsKitchen Renovations Plumbing
Licensed plumbing rough-in, fixture, and repair work tied to your kitchen renovations project.
View Kitchen Renovations Plumbing detailsKitchen Renovations Electrical
Licensed electrical rough-in, fixtures, and panel work tied to your kitchen renovations project.
View Kitchen Renovations Electrical details

Best general contractor in Muskoka.
Named #1 by the Quality Business Awards for craftsmanship, transparency, and on-time delivery across Muskoka.
Award · 2025
"We had an excellent experience with Northern Oaks Contracting. Rob was always friendly, professional and very knowledgeable in many different areas. Not only did he do a great job with our renovation but he noticed and helped us out in some other areas too."
"I hired Northern Oaks for a driveway extension as part of my home renovation so I could park two additional cars, and I'm really impressed with the results. The quality of the work and craftsmanship really stand out. It's been over 6 months and it's held up perfectly."
"The Northern Oaks Contracting crew has been amazing to work with from start to finish. Their ability to keep both customers and trades well-coordinated has made the entire process smooth and stress-free. Highly recommended to anyone looking for a reliable and professional team!"
"Robert installed a kitchen backsplash for us. Communication was great and he showed up to do the work when he said he would. The price was very reasonable and quality of work excellent. Would definitely recommend them."
"Rob did a full renovation at my cottage. He listened carefully to my vision and worked closely with me to bring it to life. He was fair with his pricing and friendly to work with. I recommend Rob for your renovation project!"
"Rob was amazing to work with. His diligence and hard work really transformed our home into more than we ever expected. It was a pleasure working with Rob, always went above and beyond."
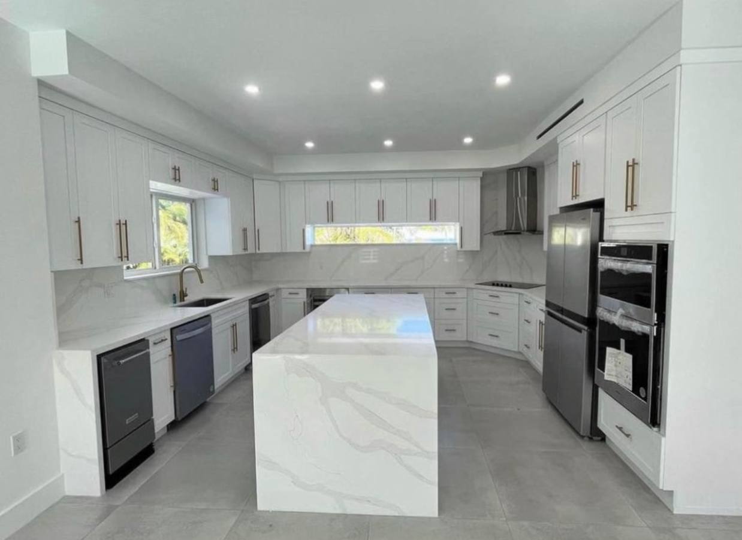
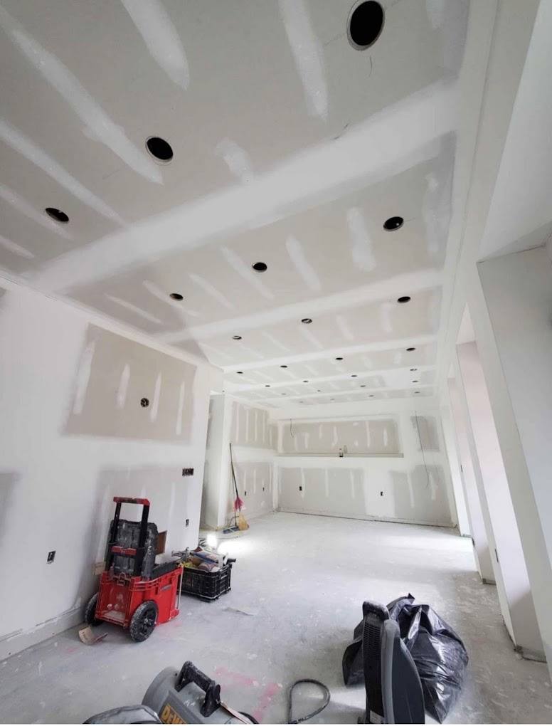
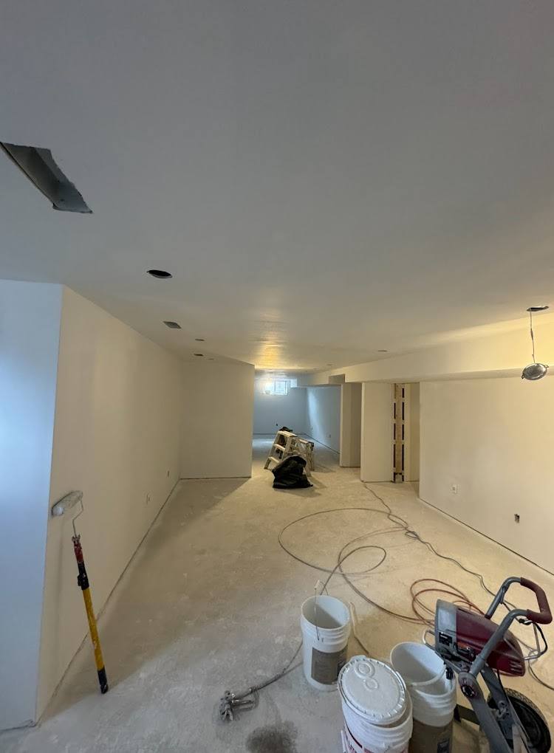
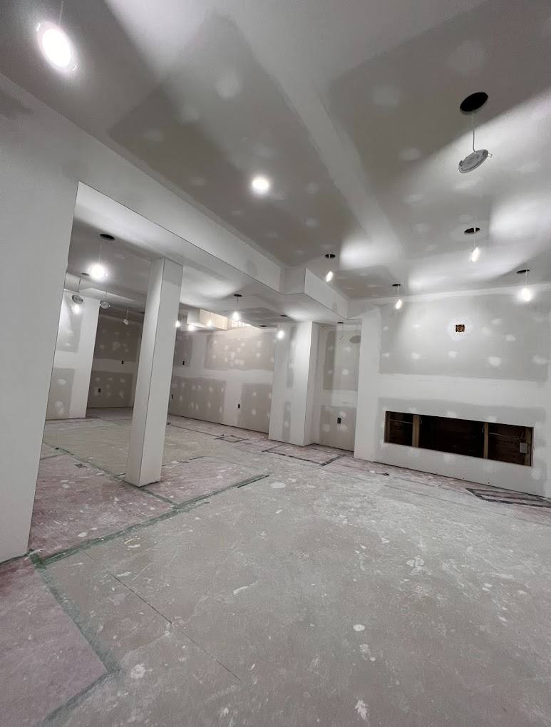
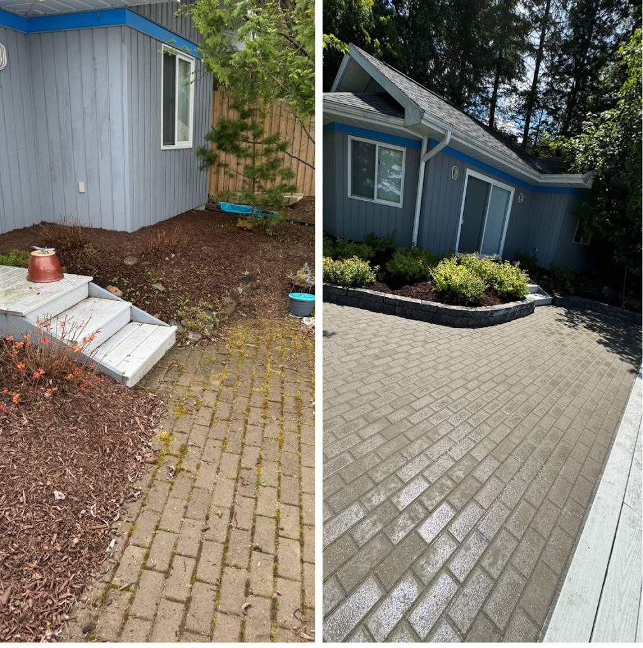
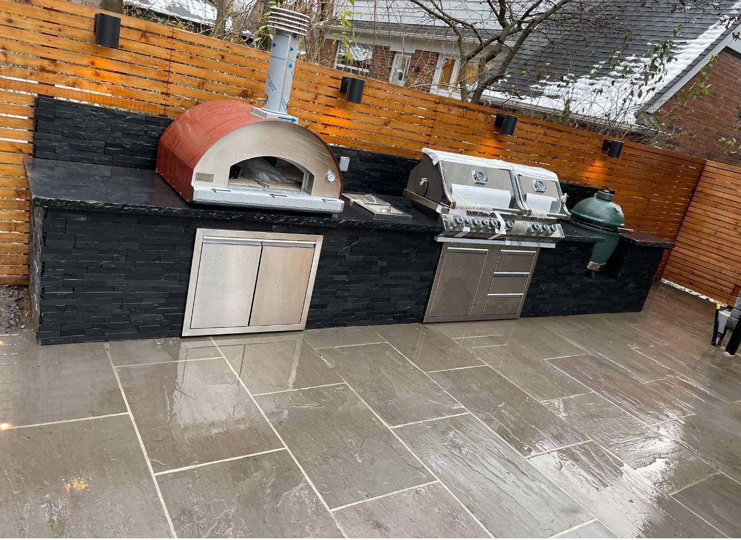
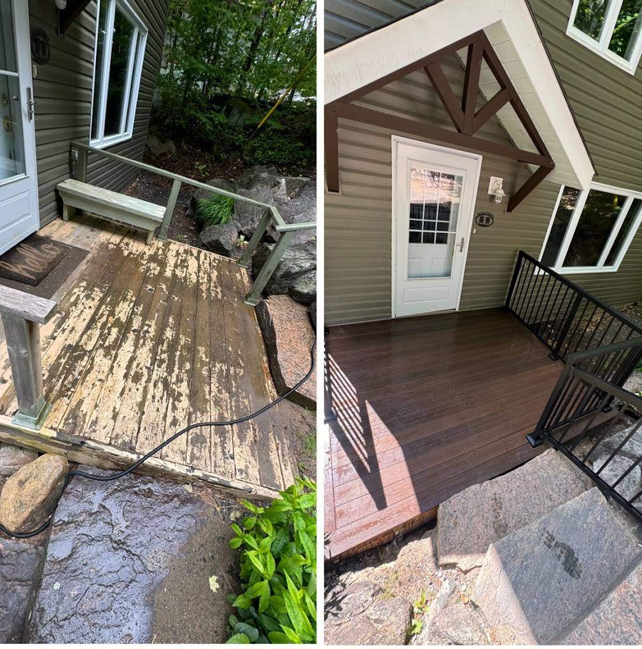
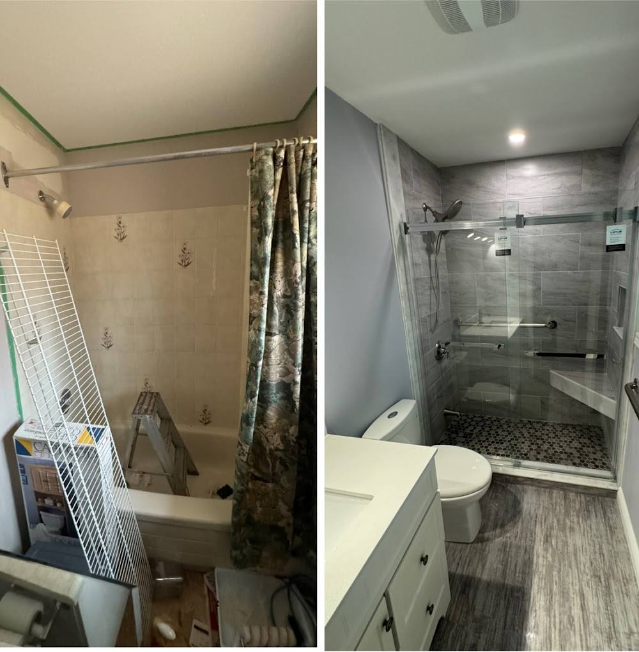
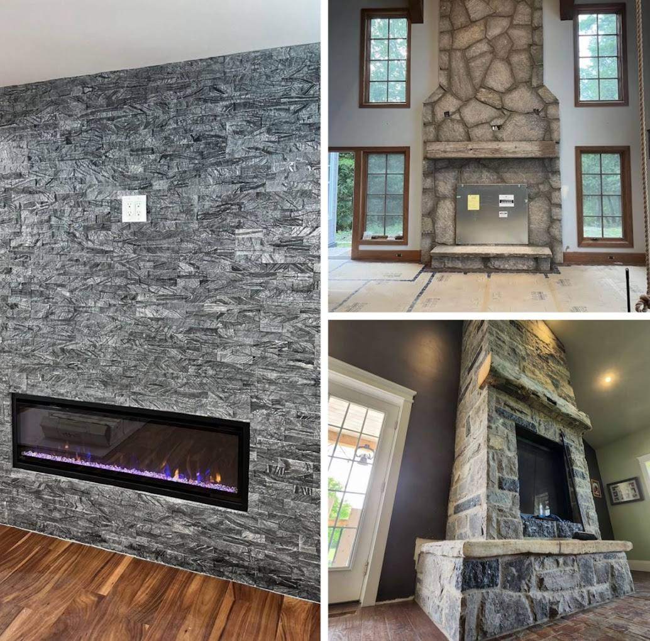
Explore Our Recent Work

Ready to start your Kitchen Renovations project?
Tell us about the space. A real project manager replies within 4 to 8 hours with next steps.
How we approach every project.
Four things we do on every job, no matter the size. It's how we make sure the finished work still looks and functions the way it should years down the road.
We understand the space first
Before we quote or design anything, we walk the site, take real measurements, and ask what you actually want out of the space. The best projects start with a clear picture, not a guess.
We choose materials with the end in mind
Every material gets picked for how it'll look, feel, and hold up over years of real use. We'll tell you where to spend and where you can save without regretting it later.
We build it properly, not just quickly
Straight walls, tight joints, level floors, clean finishes. We take the extra hour it costs to do it right because it saves you the callback and it's the work we want our name on.
We finish what we start
One project manager from first quote to final walk-through. Punch lists get closed, the site gets cleaned, and you get a warranty in writing. No loose ends.
All workmanship backed by a 5-year warranty in writing.
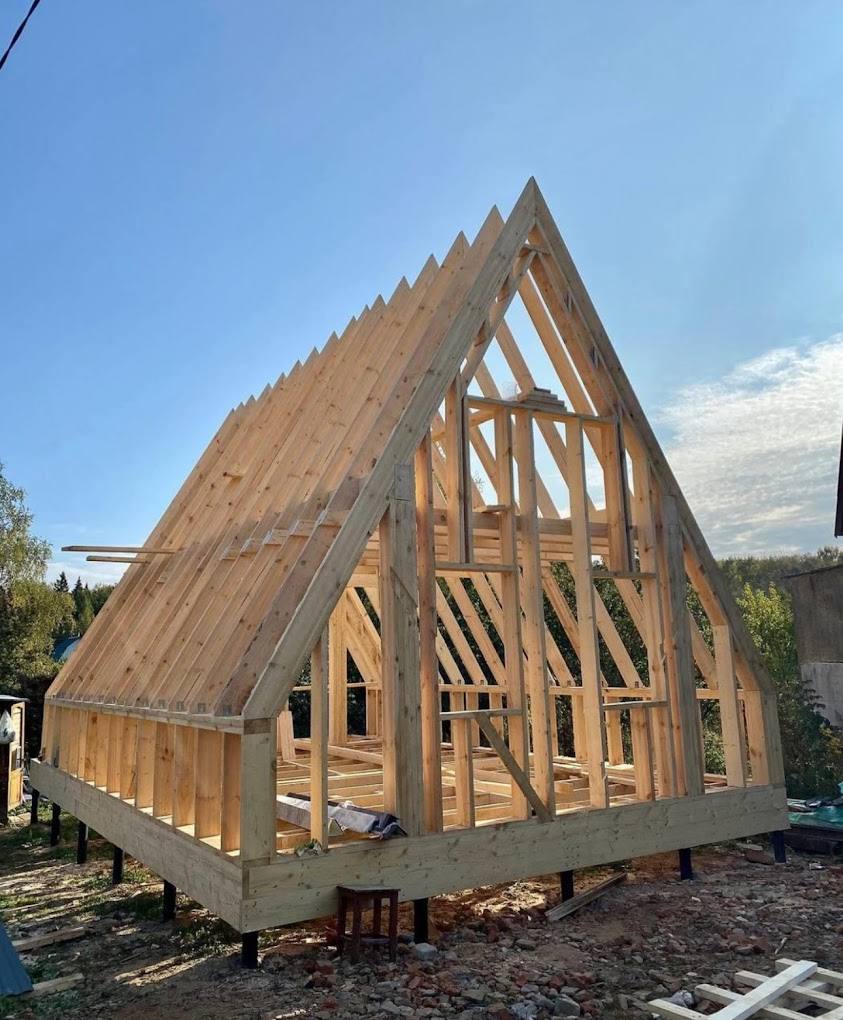
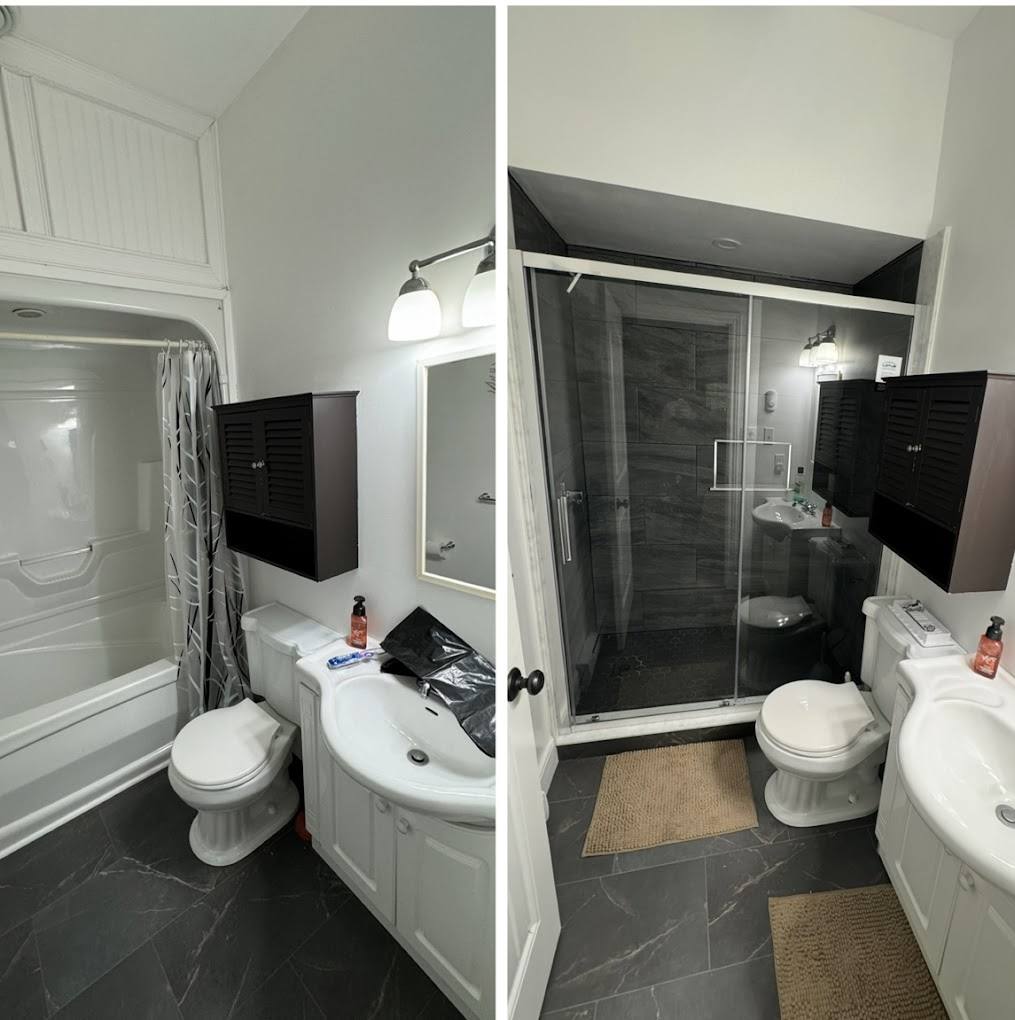
More From The Field
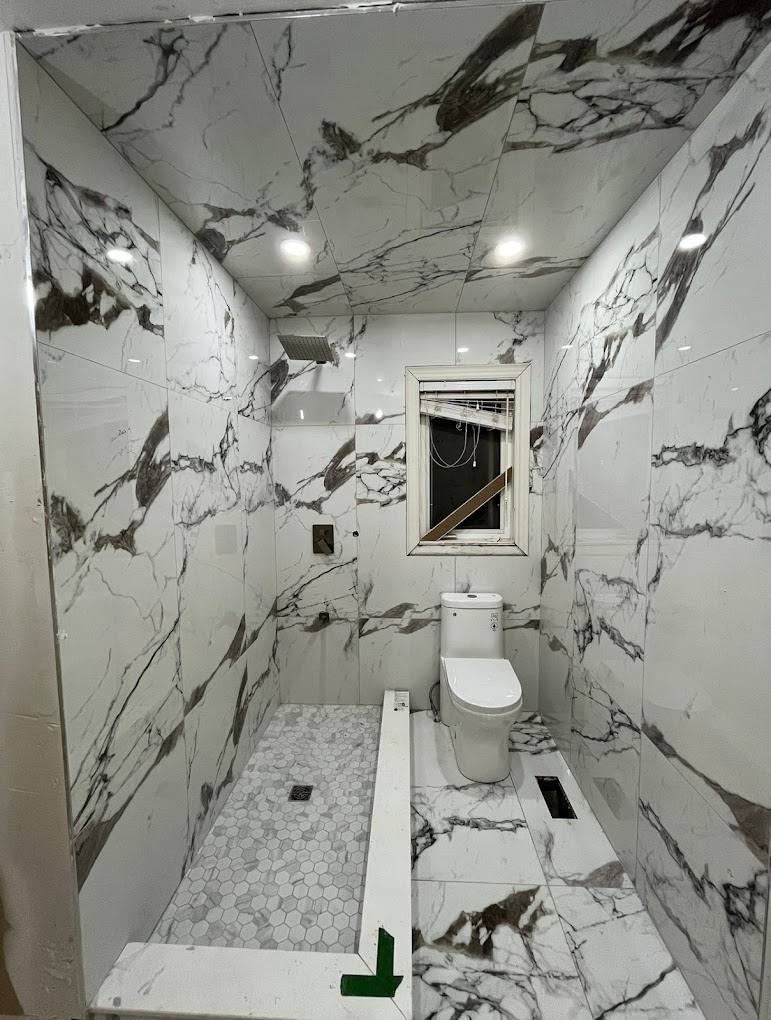
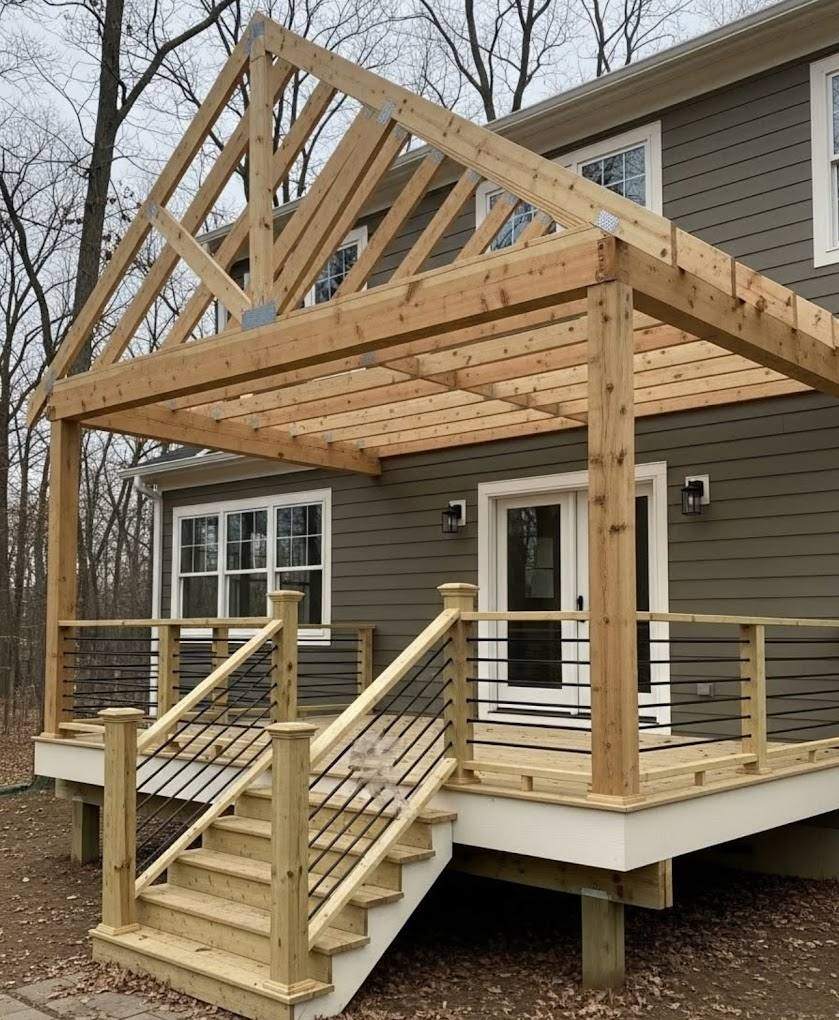
How a kitchen renovations project actually runs.
No mystery, no ghosting between steps. Here's the exact path from first phone call to final walk-through, with what happens, who's on it, and what you'll have in your hands at the end of each stage.
- 01DiscoveryWeek 1
Layout
We map work triangles around how your group actually cooks and entertains.
What you getSite notes, rough budget range, next-step plan - 02Design & pricingWeeks 2 to 4
Selections
Cabinets, counters, hardware, and appliances locked before demo.
What you getFixed-price proposal, scope of work, start window - 03On-site workBuild phase
Build
Demo, rough-ins, install, and finish in a single coordinated run.
What you getWeekly photo updates, milestone check-ins, change orders in writing
Same project manager from first call to final walk-through.
Every trade in a kitchen renovations project.
We run the full scope or with vetted partners on a single contract. Here's what typically lands inside this kind of project.
Custom cabinetry
Shop-built or sourced cabinets, scribed and installed by our finish carpenters.
Countertops
Quartz, granite, butcher block. Templated, fabricated, and installed.
Plumbing rough-in
New sink, dishwasher, pot filler, and fridge water lines run to code.
Electrical & lighting
Under-cabinet, pendants, dedicated circuits, range hood, and pot lights.
Tile & backsplash
Full backsplashes, feature walls, and heated floor underlay when specified.
Drywall & paint
Patch, prime, and finish painting after demo and rough-ins are complete.
Appliances
Coordinated delivery, install, and venting for built-in and panel-ready units.
Finish carpentry
Crown, valance, trim returns, and panelled fridge/dishwasher fronts.
Kitchen Renovations across every Muskoka community.
On site, or on video.
Two ways to kick things off. Whichever is easier for you.
On-site walk-through
We'll meet you at the property, pull tape, take photos, and walk the scope with you in person.
Book a site visitLive video walkthrough
Prefer to stay put? Hop on a video call and we'll walk the space or the plans together from anywhere.
Schedule a callCommon questions.
Roughly how long is a cottage kitchen renovation from demo to done?+
Most projects run 6 to 10 weeks on site, with cabinet lead times of 8 to 12 weeks before that.
Can we still live in the cottage during a kitchen renovation?+
Yes, often. We set up a temporary kitchen, contain dust, and sequence work so other rooms stay usable.
Do you source cabinets locally?+
Local sourcing is absolutely an option, and often a great one. We source based on each client's needs, budget, and the specific goals for their project. Sometimes that means a local Muskoka mill or supplier, other times it means a specialty product from further away that better fits the look, performance, or lead time. We walk you through the real options and make the call together.
Quartz, granite, or soapstone for cottage counters?+
Quartz wins for bulletproof entertaining. Granite reads classic cottage. Soapstone develops patina that fits old cottages beautifully.
Can you open up a closed-off kitchen into the great room?+
Yes. Load-bearing wall removals with engineered beams are routine. We open the sightline and tie the rooms together visually.
Do you help spec and coordinate the appliance package?+
Yes. We coordinate with appliance specialists, order in your name, and handle the install rough-ins so everything fits the day it's delivered.
Can you build a butler's pantry, coffee bar, or hidden beverage station?+
Yes. Walk-in pantries, hidden coffee stations, and beverage zones with secondary sinks are some of our most-requested features.
Are you a one-stop shop or just the cabinets?+
One-stop. Demo, electrical, plumbing, drywall, paint, cabinets, counters, tile, appliances. All under one contract, a dedicated project manager.
Do you do kitchens without the rest of a renovation?+
Yes. Standalone kitchen renovations are roughly half our renovation work.
How does the first meeting actually work?+
We come to the site (or hop on a video call, whichever is easier), walk through the space with you, take measurements and photos, and ask questions about how you actually use the property. There is no sales pitch. You leave the meeting with a clear next-step plan and a rough sense of scope and timing, and we leave with enough information to start putting a real proposal together.
Do you source materials locally?+
Local sourcing is absolutely an option and something we lean into whenever it makes sense, but it is not the only path. We source based on each client's needs, budget, and the specific goals for their project. Sometimes the right material is a local Muskoka supplier or a nearby millwork shop. Other times it's a specialty product from further away that better fits the look, performance, or lead time. We walk you through the options and make the call together.
Who is actually on site during the project?+
A dedicated project manager owns your file from the first conversation through the final walk-through. On the ground you'll see our own carpenters and site lead running the day-to-day, plus vetted trade partners for plumbing, electrical, HVAC, and specialty finishes. Everyone on site works to the same standard and reports up through the project manager, so you always know who to call and never get bounced between subs.
How do you keep us in the loop while work is happening?+
You get a single project manager as your point of contact, weekly photo updates so you can see progress even if you're out of town, scheduled check-in calls at major milestones, and any change to scope, timeline, or materials in writing before it happens. Most of our clients live in Toronto or out of province, so the whole process is built to work without you needing to be on site.
What happens if something needs to change mid-project?+
Change orders happen on almost every project once things are open and real conditions are visible. When something needs to shift (a hidden condition, a design tweak you want, a material swap) we document exactly what's changing, the impact on schedule, and the impact on the number, then send it to you for sign-off before any work happens. No surprises on the final invoice.
Do you clean up as you go?+
Every day. Site gets broomed and organized at the end of every workday, materials get stored properly, and containment stays in place so dust doesn't migrate through the rest of the house. At the end of the project the site gets a full detail clean before handover, and we do a joint walk-through with you to catch anything that needs a final touch.
What kind of warranty comes with the work?+
A full two-year workmanship warranty on everything we build, in writing, handed to you at closeout along with a maintenance schedule and a folder of all product manuals, paint colours, and finish specs. If something isn't right we come back and fix it, no debate. On new builds you also get the applicable structural warranty coverage on top of that.
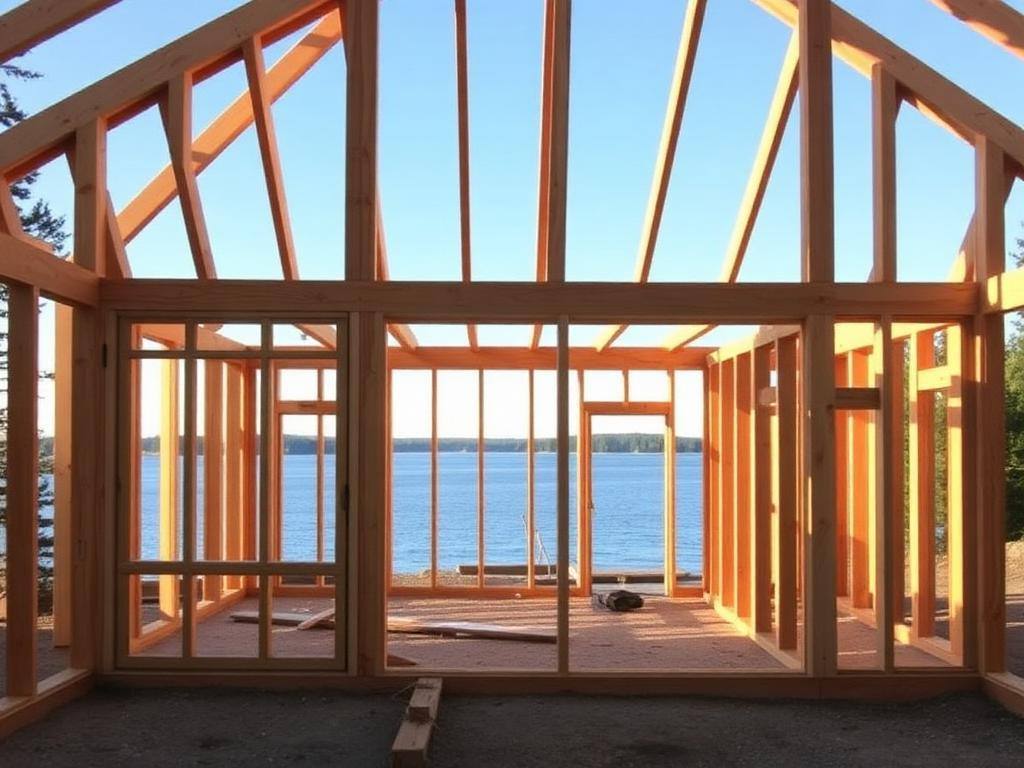

Fresh from our Instagram feed.
Real projects, real progress shots. Tap through for the full story on any of them.
Guides on kitchen renovations in Muskoka
Custom kitchens in Muskoka: cabinetry tiers and real budgets
Cabinetry tier, counter material, and island size do more to move a kitchen budget than anything else. Here is what each choice actually costs in 2026.
Read the guideChoosing kitchen cabinetry and countertops in Muskoka
Cabinets and counters are the two largest line items in any kitchen. Here is what actually separates the options, what each costs in Muskoka, and where the money is worth spending.
Read the guideHow much a kitchen renovation costs in Ontario in 2026: real Muskoka numbers
Most kitchen cost articles quote a national average that describes nobody's kitchen. Here are the real installed ranges we build to in Ontario, and the four decisions that actually move the number.
Read the guide