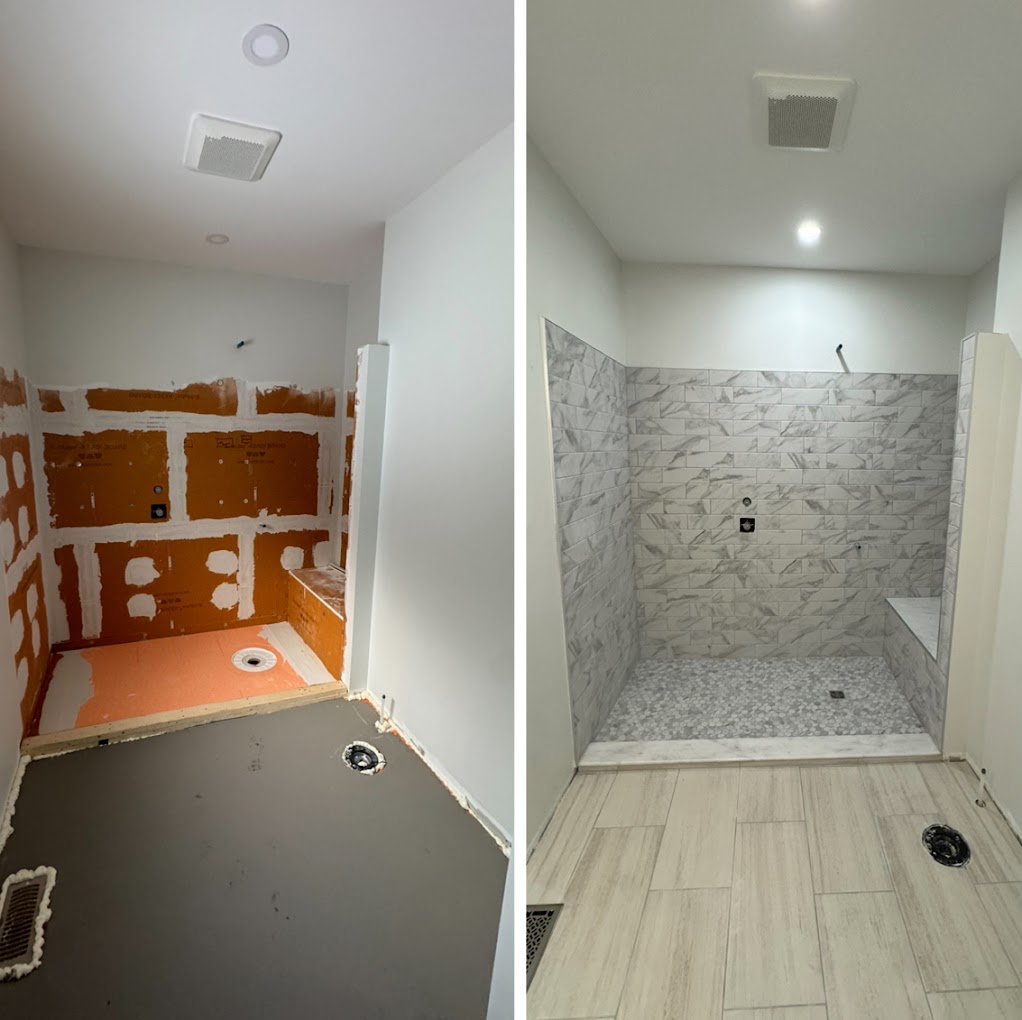
The bathroom is the smallest room we renovate and the one with the highest density of decisions. Every square foot has a fixture, a finish, a drain or a door swing attached to it, which is why a bathroom costs what it does and why small mistakes are so visible. In a cottage it also takes more abuse than any other room: wet swimsuits, sandy feet, four people getting ready at once, and long stretches where nobody opens a window.
First decision: tub or walk-in shower
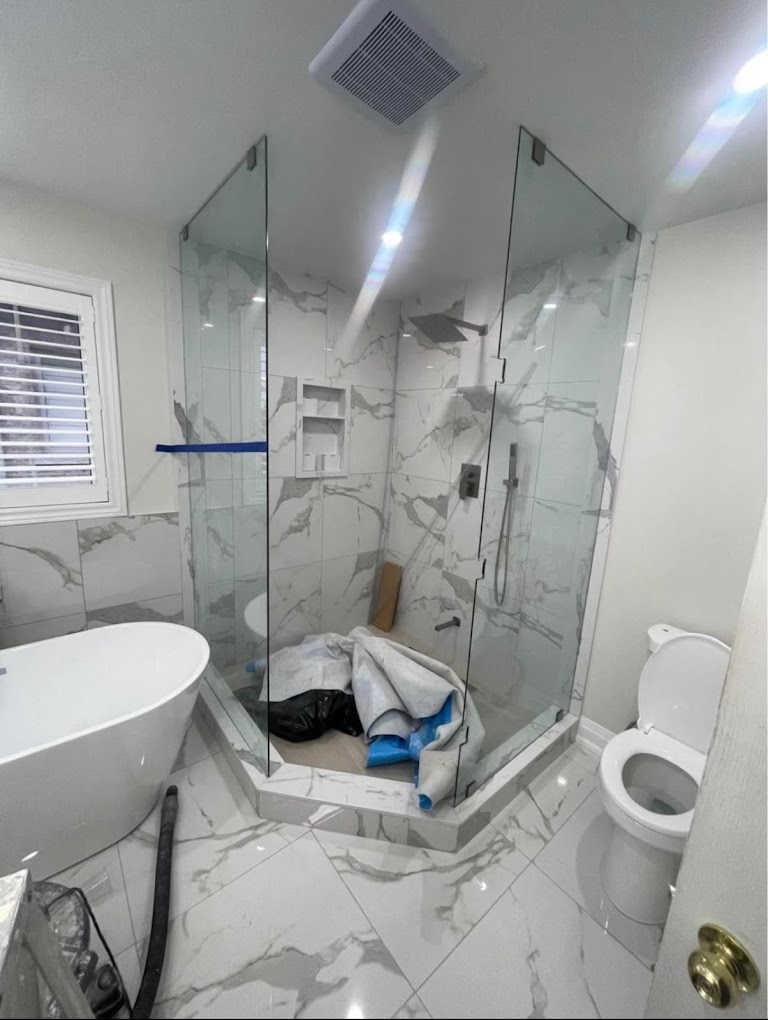
This is the decision that changes the plan, so make it before anything else. In the last several years the majority of our Muskoka bathroom renovations have removed a tub in favour of a larger walk-in shower, and in almost every case the owners are happier for it.
The case for the shower: an alcove tub occupies five feet of wall to deliver a bathing experience most adults use twice a year, while the same five feet as a shower delivers something used twice a day. Removing the tub also lets you drop the curb, use a single large-format tile, and make the room feel twice its size.
The case for keeping one tub: small children, resale, and the simple pleasure of a bath after a cold day on the lake. Our usual advice in a multi-bathroom cottage is to keep one tub in the family or guest bathroom and give the primary bathroom a proper shower. In a single-bathroom cottage, keep a tub unless you are certain no one in your circle needs one.
Tile: fewer choices, bigger impact
The most common tile mistake is variety. Three different tiles in a fifty square foot room turns the space into a sampler. The bathrooms that photograph well and live well usually run one primary tile with a single accent, or occasionally a single tile everywhere with a change of format.
Floor
Porcelain, in a matte or textured finish with a decent slip rating. Large format (twelve by twenty-four and up) means fewer grout lines, which reads calmer and cleans faster. Natural stone floors look wonderful and are a maintenance commitment in a wet cottage bathroom; if you love the look, a good porcelain stone-look tile has closed most of the gap.
Shower walls
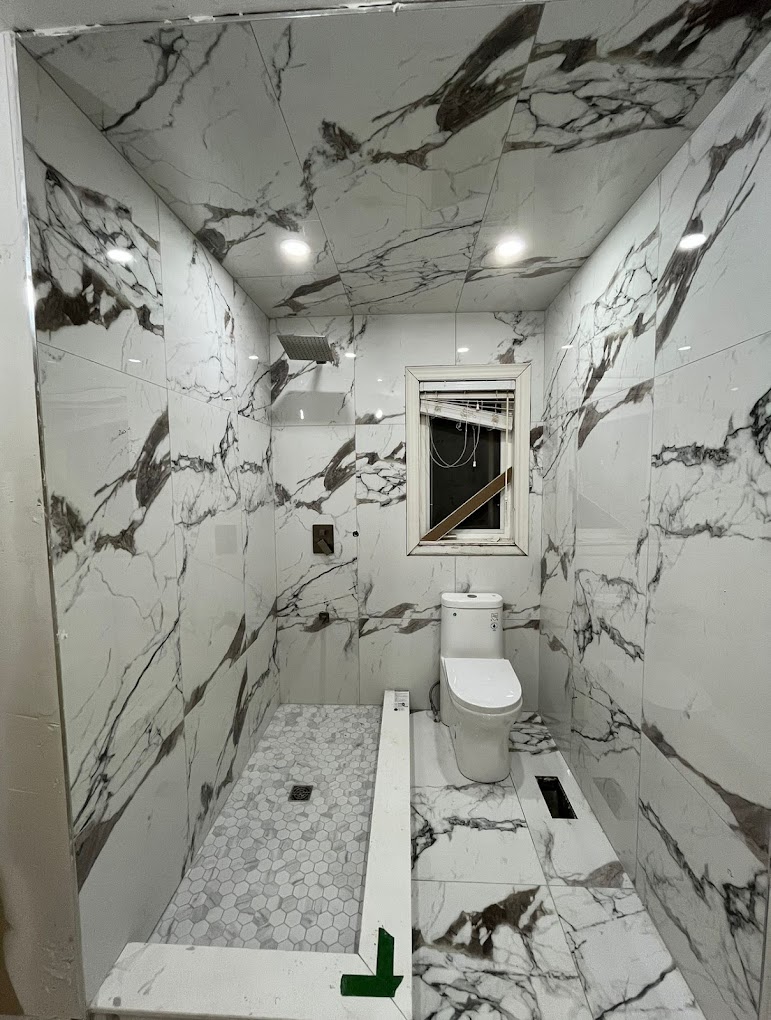
Two directions that both work. Large-format porcelain panels with minimal grout give a clean, modern, easy-to-clean wall. Handmade-look ceramic in a smaller format gives texture and warmth that suits cottage rooms. Pick one and commit.
Grout
The single most underrated decision in the room. Choose a grout close in tone to the tile if you want the surface to read as one plane, and choose contrast only if you want the pattern to be the feature. In wet areas, use a high-performance or epoxy grout: it costs a little more and it is the reason a shower still looks clean in year seven.
The vanity: storage is the whole point
Pedestal sinks and delicate console vanities look beautiful in photographs of bathrooms nobody uses. In a cottage, storage is the point. Two things to get right:
- Drawers, not doors. A vanity with two drawer banks holds far more usable storage than a double-door cabinet with a bottle trap in the middle of it.
- Height. Thirty-six inches (kitchen height) is more comfortable for adults than the old thirty-two inch standard, unless the bathroom is primarily used by children.
Wall-mounted (floating) vanities are worth considering in smaller rooms because the visible floor underneath makes the space read larger, and it removes the crevice that collects everything. They need blocking in the wall, so decide before the drywall goes on.
Lighting: the mistake is putting it all overhead
A single ceiling fixture over the vanity throws shadows down your face, which is why so many bathrooms are unpleasant to shave or do makeup in. The fix is light beside the mirror, not only above it: sconces at roughly eye level flanking the mirror, or a vertically illuminated mirror.
- Layer one: vanity light at face level.
- Layer two: a general ceiling source, ideally on a dimmer.
- Layer three: a recessed light in the shower, wet-rated, which makes a tiled shower look finished rather than cave-like.
- Layer four, optional and very good: a low-level night light or toe-kick strip, which any cottage with guests will thank you for.
Warm colour temperature again: 2700K to 3000K. High CRI (90 or above) matters here more than anywhere else in the house, because it is the room where people look at their own faces.
Heated floors: yes, in Muskoka
Electric in-floor heat under tile is one of the few upgrades nobody regrets. In a cottage it does two useful jobs beyond comfort: it takes the chill off a room that sits unheated, and it dries the floor after four people shower in the morning, which is the real reason cottage bathrooms smell damp.
It is best installed during the tile work, wants its own thermostat, and is worth wiring even if you plan to use it sparingly. Retrofitting later means pulling up the floor you just paid for.
Ventilation, in one paragraph
Nothing you choose matters if the room cannot dry. A properly sized, quiet fan, ducted to the outside rather than into a soffit or attic, on a timer or humidity sensor. This is the difference between a bathroom that looks good in year one and one that looks good in year ten, and it is the cheapest line in the quote.
“Every failed cottage bathroom we are called to fix failed for one of two reasons: water got behind something, or the room never dried out. Neither is a design problem, but design is where both get solved.”
Making a small bathroom feel generous
- One tile, floor to ceiling. Continuity fools the eye more reliably than any mirror trick.
- A curbless or low-curb shower with clear glass. A glass panel instead of a door, and no framing, keeps the whole footprint visible.
- A floating vanity and a wall-hung or skirted toilet. Visible floor equals perceived space.
- A recessed niche instead of shelves. Built into the wall cavity, tiled to match, aligned with a grout line.
- A pocket or barn-slider door where the swing is eating the room.
- One big mirror, not two small ones, and light it from the sides.
What a Muskoka bathroom renovation runs
Ranges we quote in 2026, fully finished by a licensed and insured crew: a straightforward guest bathroom refresh in the existing footprint from around $28,000; a full tear-out with a new tiled walk-in shower, heated floor and custom vanity from roughly $45,000 to $70,000; a primary suite bathroom with layout changes and stone from $75,000 up. Moving plumbing, working over a crawlspace, and access on a water-access property are the three things that move those numbers most.
If you want a real number for your room rather than a range, book a site visit. We price bathroom renovations across Bracebridge and the surrounding lakes, and the visit takes about an hour.
FAQ
Frequently asked
- Should I remove the tub in my cottage bathroom?
- In a cottage with more than one bathroom, yes in the primary and keep a tub elsewhere. The five feet an alcove tub occupies delivers far more value as a walk-in shower for most owners. In a single-bathroom cottage, keep a tub unless you are certain no one needs one.
- Are heated bathroom floors worth it in Muskoka?
- Yes, and for a reason beyond comfort: they dry the floor after morning showers, which is the main cause of the damp smell in cottage bathrooms. Install during tiling, because retrofitting means removing the floor.
- What tile is best for a cottage bathroom floor?
- Matte or textured porcelain in a large format. It handles water, sand and freeze-thaw better than natural stone, needs no sealing, and fewer grout lines mean less cleaning.
- How do I make a small bathroom feel bigger?
- Run one tile floor to ceiling, use clear frameless glass with a low or no curb, float the vanity so floor is visible underneath, and use one large mirror lit from the sides rather than above.
- What does a bathroom renovation cost in Muskoka?
- A refresh in the existing footprint starts around $28,000. A full tear-out with a tiled walk-in shower, heated floor and custom vanity typically runs $45,000 to $70,000, and a primary suite with layout changes and stone starts around $75,000.
- How long does a bathroom renovation take?
- Three to five weeks on site for a typical full renovation, assuming tile and fixtures are on hand before demolition starts. Waiting on a special-order vanity or tile is the most common cause of a stalled bathroom.
Planning a project like this?
We build these across Muskoka.
See how our team scopes, prices, and delivers this kind of work, from first site visit through closeout.
See the service In bracebridge