Nobody calls us two years after a kitchen renovation to say they picked the wrong cabinet colour. They call to say the island is in the wrong place, or that two people cannot pass behind the stove, or that the sink faces a wall when the lake is thirty feet away. Finishes are the part everyone shops for and the part that matters least. Layout is the part almost nobody plans properly and the part you live inside every day.
A Muskoka kitchen also has a job description that a city kitchen does not. It cooks for two people in February and for fourteen on the Saturday of a long weekend. It is the room everyone walks through on the way to the water, usually carrying something wet. And in most cottages it is the room with the best view in the house, which changes where the sink and the seating want to be. This guide is about getting those decisions right before anyone talks about tile.
Start with how many people are in the room, not how big it is
The first question we ask on a kitchen site visit has nothing to do with square footage. It is: on your busiest day, how many people are standing in this room at once? The honest answer is usually four to six, and it is almost never one. That single number decides more about the layout than the footprint does.
A kitchen designed around one cook puts everything within a tight triangle and makes every other person an obstacle. A kitchen designed around a crowd separates the cooking zone from the drinks zone from the standing-around zone, so the person making coffee is not reaching across the person at the stove. In a cottage, where the kitchen is also the front hall and the bar and the place the card game happens, designing for one cook is the most common and most expensive mistake we see.
The three zones worth naming
- The cooking zone. Range, hood, prep counter, and the pot and spice storage that serves them. This should be the one place in the room that nobody has to walk through to get somewhere else.
- The cleanup zone. Sink, dishwasher, waste and recycling, dish storage. It needs a clear path to the table and to the door, because that is the traffic it generates.
- The social zone. Fridge, coffee, glassware, bar, and whatever counter people naturally lean on. In a cottage this deserves to be on the outside edge of the kitchen, reachable without entering the working core.
Once those three are drawn as separate blobs on a page, the right plan usually picks itself. Most bad kitchens are bad because all three collapsed into one strip of counter.
The five layouts, and how each behaves
The galley
Two parallel runs, no island. The galley gets an unfair reputation because people picture a narrow apartment kitchen, but it is the most efficient cooking plan there is: everything is within a pivot. In a cottage it works beautifully when the kitchen is a defined room rather than part of an open plan, and when the far end opens onto a view or a dining space.
The number that makes or breaks it is the aisle. Forty-two inches is workable for one cook plus a passer-by. Forty-eight gives you two people working back to back with open appliance doors. Below forty-two you have built a corridor with appliances in it, and every dishwasher door becomes a roadblock.
- Best for: narrow cottages, older homes with defined rooms, secondary or bunkie kitchens.
- Worst for: open-plan main floors where the kitchen has to be part of the room, not a lane through it.
The L-shape
Two runs on adjacent walls, everything else open. This is the most adaptable plan in cottage country because it leaves two sides of the room free, which is exactly what you want when one of those sides is glass facing the water. It also handles a crowd well: people gather in the open corner of the L instead of inside the working run.
The weakness is the corner itself. A blind corner cabinet is where small appliances go to be forgotten. Spend the money on a proper corner solution, or design the corner as the sink location so it never becomes dead storage.
The U-shape
Three walls of work surface. Enormous storage and counter for the footprint, and a genuinely great plan for a serious cook in a four-season home. In a cottage it can feel closed off, because the third run is usually the wall that would otherwise hold windows. If you use a U, keep the third run low: base cabinets and a window above, not uppers.
The L or U plus an island
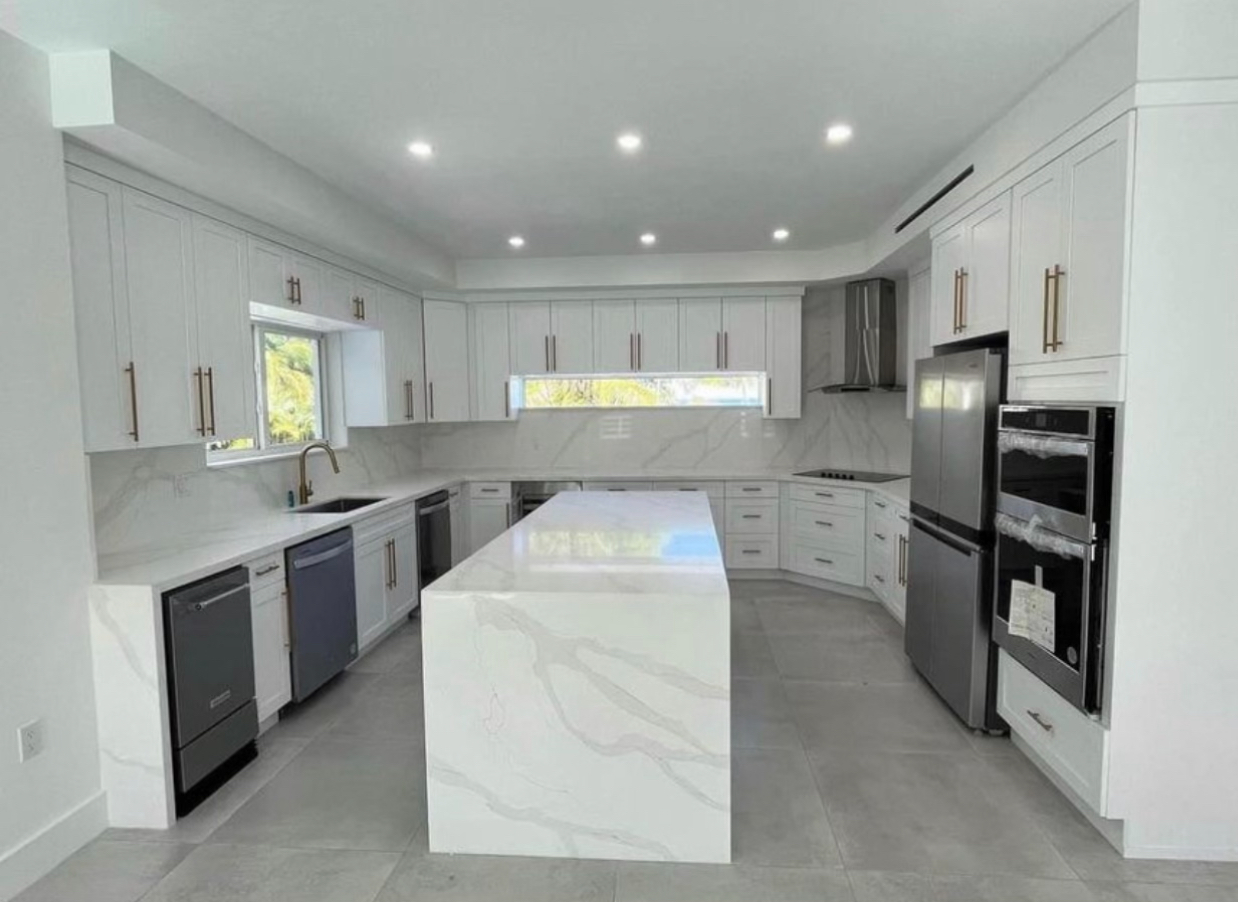
The plan most Muskoka clients arrive asking for, and the right answer maybe two-thirds of the time. An island is a superb piece of furniture when the room can afford it. The test is simple: after the island is drawn, is there still forty-two inches of clear aisle on every side people use, and forty-eight on the working side? If not, the island is shrinking the kitchen rather than adding to it.
A useful island wants a minimum of about four feet by seven feet to hold a prep zone plus seating. Below that you are better served by a peninsula or a proper table, both of which do the social job just as well and cost less.
The peninsula
The underrated plan. A peninsula gives you the counter, the seating and the visual separation of an island while preserving one more aisle, which is often the difference between a room that flows and one that jams. In cottages with a main floor under about six hundred square feet, a peninsula almost always outperforms the island people asked for.
The view changes where things go
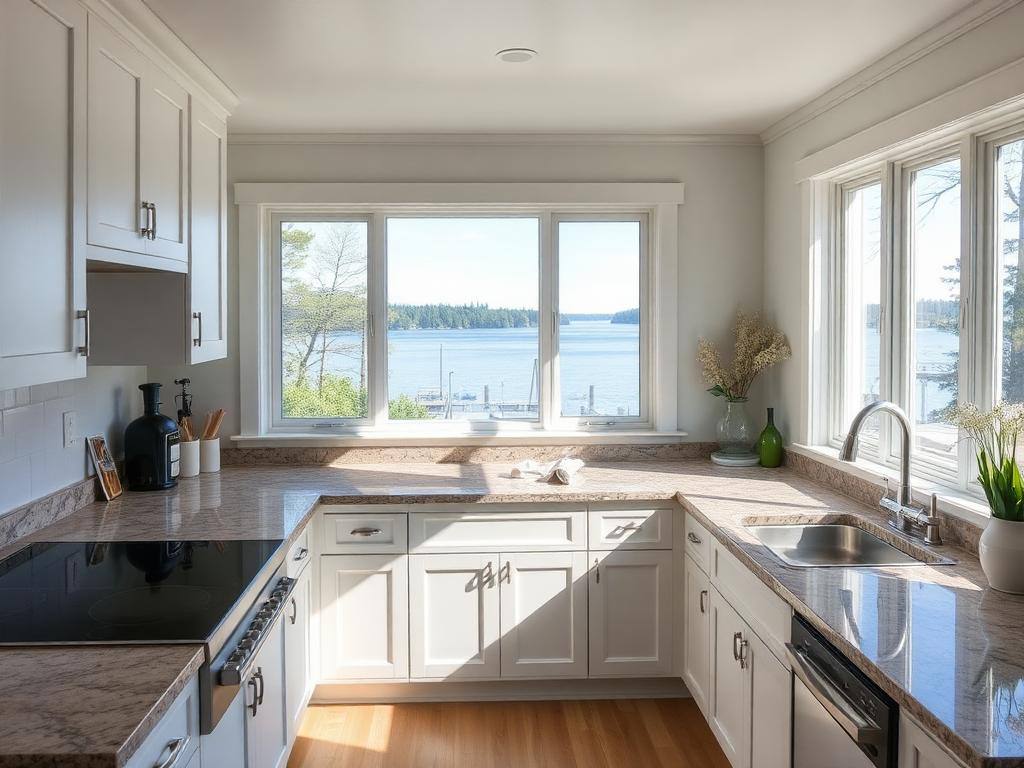
On a lake lot, the standard advice about sink placement stops applying. Convention says put the sink under a window; on a Muskoka property the better question is what deserves the good wall.
If the water view runs along one side of the room, we usually argue for keeping that wall low or glazed and putting the working run opposite it, with the island oriented so the cook faces the water. That way the person doing the work gets the view and the seated guests get the cook. The alternative, which we see constantly in older cottages, is a wall of upper cabinets across the best window in the house because that is where the cabinets fit.
“If you can see the lake from the sink, you will do dishes without resenting them. That is not a design principle, but it is true in every cottage we have ever worked in.”
Seating: how much, and what kind
Island and peninsula seating gets specified by eye and then disappoints. The dimensions that matter:
- 24 inches of width per stool for comfort, 21 if you are squeezing. Three stools at 24 inches needs six feet of clear run, not a five-foot island.
- Counter height (36 in) reads more integrated and works better for prep and homework. Bar height (42 in) hides the mess from the living room but separates the seated people from the room.
- Overhang: 12 inches minimum for perching, 15 for actually eating a meal. Anything less and knees hit the cabinet.
A cottage that seats ten at the table does not need six island stools. Four is usually plenty, and the counter you free up becomes the buffet line every time you host.
Storage for a house that fills and empties
Cottage kitchen storage is a different problem than city kitchen storage. You are storing for peak occupancy, not average: fourteen plates, fourteen glasses, two coffee makers, the good pans and the beach pans, and a pantry that has to survive a two-week gap between visits.
- Deep drawers beat lower cabinets, every time.Three big drawers hold and reveal more than a two-door base cabinet of the same width, and nobody has to kneel.
- One tall pantry earns its footprint. A single 24 or 30 inch pantry with pull-outs replaces a whole run of uppers and keeps the sightlines open.
- Plan a landing zone by the door. Groceries, keys, wet bags. If you do not design one, the island becomes it.
- Give the recycling real estate. In cottage country the trip to the dump is a weekly event, and a single small bin under the sink guarantees the mudroom fills up instead.
Lighting, in the order it should be planned
Lighting is decided too late in most renovations, usually after the ceiling is closed. The sequence that works:
- Task first. Under-cabinet lighting on every work surface, and dedicated light over the sink and range. This is the layer that decides whether the kitchen is pleasant to use after dark.
- Ambient second. Enough general light to move through the room, on a dimmer, on its own switch.
- Feature last. Pendants over the island are jewellery. Beautiful, worth doing, and useless as the only source.
One Muskoka-specific note: warm colour temperature matters more here than it does in the city. In a room with pine, fieldstone or lake glare, 2700K reads like lamplight and 4000K reads like a garage. We specify 2700K to 3000K almost without exception.
How to test a plan before you build it
Run the day through the drawing. Coffee at six in the morning: how many cabinet doors did you open, and did you cross the room? Dinner for ten: where is the person carving, where is the person pouring, and do they collide? Cleanup: is the path from table to dishwasher clear, or does it go past the stove? A plan that survives those three walkthroughs is a plan worth building.
We do that walkthrough with clients at the drawing stage, because it is free then and it costs twenty thousand dollars later. If you are planning a kitchen renovation anywhere in Muskoka, that hour is the highest-value hour of the whole project.
FAQ
Frequently asked
- How much clearance do I need around a kitchen island?
- Forty-two inches is the practical minimum on any side people walk, and forty-eight inches on the working side where the dishwasher and oven doors open. If your room cannot give you that on every side, a peninsula will serve you better than an island.
- What is the best kitchen layout for a small Muskoka cottage?
- Usually an L-shape with a peninsula. It keeps two sides of the room open for windows and traffic, gives you seating and a visual break from the living space, and avoids the pinched aisles a small island creates.
- Should the sink face the lake or the room?
- If the view is available, face it. On lake lots we design the working run so the cook looks out and seated guests face in. The exception is a small kitchen where the only wall long enough for the cooking run is the window wall, in which case keep that wall free of upper cabinets.
- How many stools should an island have?
- Allow twenty-four inches of counter per stool for comfort. Four is the sweet spot in most cottages: enough for the crowd that gathers, without giving up the counter you need as a buffet when you host.
- Is an open concept kitchen still the right choice?
- For most cottages, yes, because the kitchen is the social room. But full openness has a cost in noise, cooking smells and visible mess. A peninsula, a half wall or a change in ceiling height gives you the connection without making the kitchen the first thing every visitor sees.
- How long does a kitchen renovation take?
- A straightforward Muskoka kitchen replacement runs six to ten weeks on site once cabinetry has arrived, and cabinetry itself is typically eight to fourteen weeks from order. Layout changes that move plumbing or walls add two to four weeks.
Planning a project like this?
We build these across Muskoka.
See how our team scopes, prices, and delivers this kind of work, from first site visit through closeout.
See the service In muskoka lakes