Short answer: an accessible bathroom is built around a curbless or low entry shower, solid blocking in the walls for grab bars, a comfort height toilet, slip resistant flooring, good lighting, and clear floor space to turn around. Done well, it looks like a modern cottage bathroom, not a hospital room.
Many of our clients want to keep coming to the cottage for decades, and have parents or grandparents visiting who find a high tub edge or a low toilet difficult. Planning for accessibility now costs far less than retrofitting later, and most of it makes the bathroom nicer for everyone.
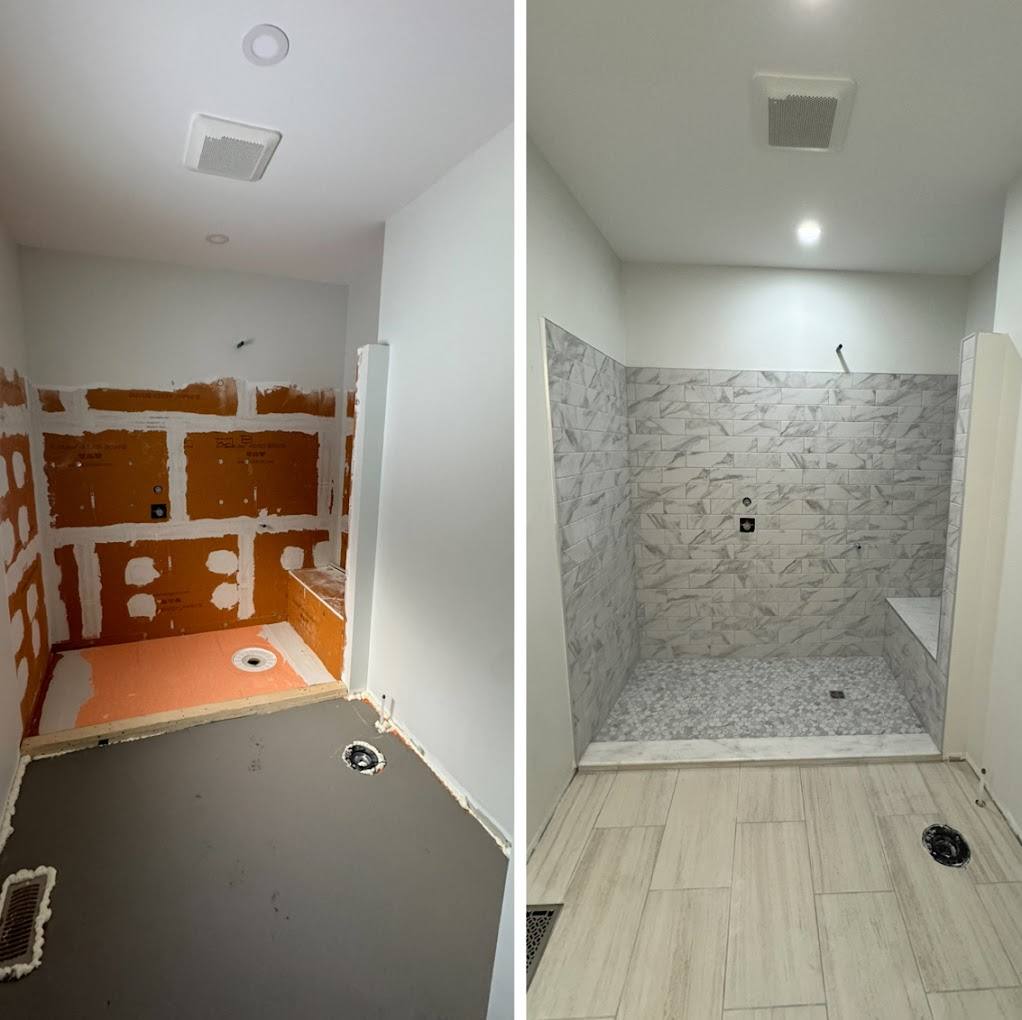
Replace the tub with a curbless shower
Stepping over a tub wall is the single biggest bathroom fall risk. A curbless shower, where the floor continues into the shower with no step, removes it entirely. It also works for a walker or wheelchair and makes the room look larger.
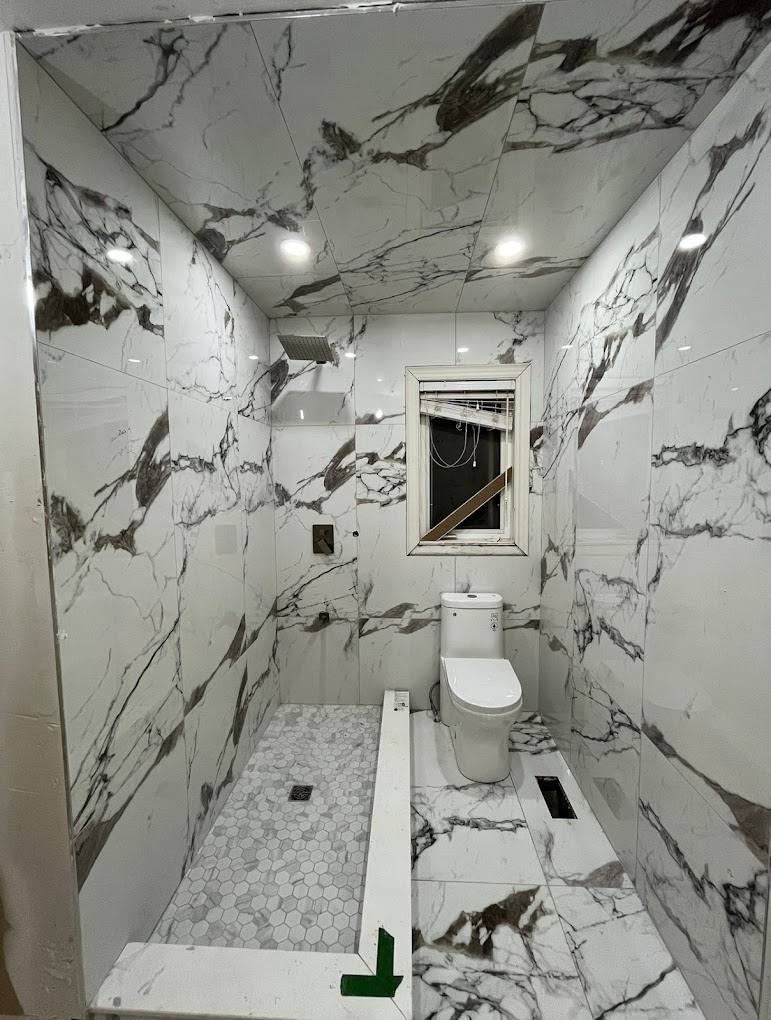
Building curbless properly means recessing the shower area into the floor structure so it can slope to a drain without a lip. A linear drain along the back wall allows a single slope and large tiles. The waterproofing has to extend beyond the shower area, since water can reach further across a flat entry. We cover the detail in our guide to bathroom waterproofing and ventilation.
Blocking for grab bars, even if you do not install them yet
Grab bars need to be anchored into solid wood, not drywall. While the walls are open, we install continuous wood blocking around the toilet, in the shower and beside the tub. It costs very little and means grab bars can be added at any time in the future, exactly where they are needed. Today's grab bars come in finishes that match faucets and towel bars, and many double as towel bars themselves.
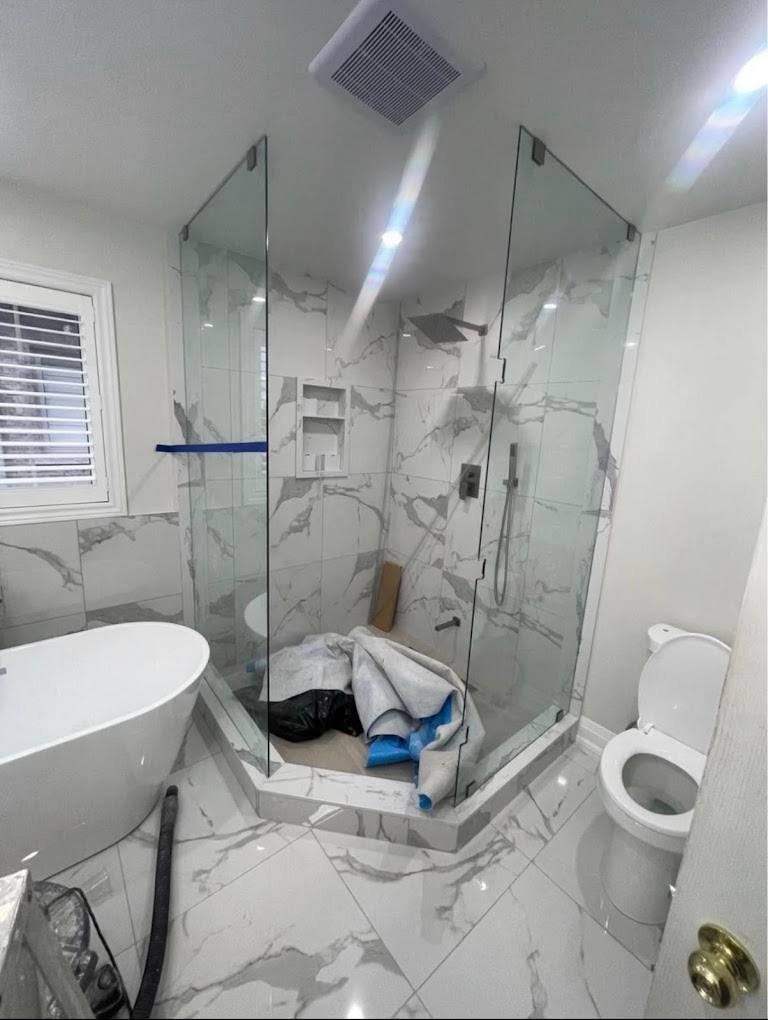
Shower details that matter
- A bench, built in or fold down, for sitting while washing.
- A handheld shower on a slide bar in addition to a fixed head, so it can be used seated.
- Controls near the entry, so the water can be turned on and adjusted without stepping into a cold spray.
- A pressure balancing or thermostatic valve to prevent sudden temperature swings and scalding.
- A niche at a reachable height instead of bottles on the floor.
Toilets and vanities
Comfort height toilets put the seat around chair height, which makes sitting and standing easier. A wall hung toilet can be set at exactly the height you want and makes the floor easier to clean. Leave space beside the toilet for a grab bar or a support frame.
A floating vanity leaves knee space underneath and makes the floor feel bigger. Lever or touchless faucets are easier than knobs for hands with arthritis. D shaped drawer pulls are easier to grab than small knobs.
Floors, doors and space
- Slip resistance: choose tile rated for wet areas, and smaller tiles or textured finishes in the shower, where more grout lines add grip.
- Doors: wider doorways and pocket or barn style doors avoid a door swinging into a small room, and an outswing door can be opened if someone falls against it.
- Turning space: a clear circle of about five feet is a common target for wheelchair use. Even without a wheelchair, open floor makes the room safer.
- Heated floors: warm, dry tile is less slippery and much more comfortable.
Lighting
Older eyes need more light. Layer it: a bright ceiling light, good vanity lighting at face level to avoid shadows, a light in the shower, and a soft night light or toe kick light for middle of the night trips. Switches at the door, and ideally motion sensing night lighting, remove the need to hunt in the dark.
“The best accessible bathrooms do not announce themselves. They just work for everyone who walks in.”
Planning ahead in a renovation
Even if nobody needs an accessible bathroom today, a few choices during any bathroom renovation keep the door open:
- Install grab bar blocking in every wall around the toilet and shower.
- Build the shower curbless or with the lowest practical curb.
- Choose a comfort height toilet.
- Widen the doorway if the wall is being opened anyway.
- Put the shower controls where they can be reached from outside the spray.
Funding and credits
Governments periodically offer tax credits or programs for accessibility renovations, including for seniors living at home. Eligibility rules change, so check current federal and Ontario programs with your accountant before starting, and keep invoices and receipts that describe the accessibility work.
How we can help
We design and build bathroom renovations that are safe today and ready for later, with finishes that fit a Muskoka home or cottage. Book a site visit and we will look at the existing floor structure, plumbing and door widths and tell you what is practical.
FAQ
Frequently asked
- What makes a bathroom accessible?
- A curbless or low entry shower, solid blocking for grab bars, a comfort height toilet, slip resistant flooring, lever controls, good lighting and enough clear floor space to turn around.
- Can any bathroom have a curbless shower?
- Most can, but the floor usually needs to be recessed or built up so the shower slopes to the drain with no lip. In older cottages this may involve changes to the floor framing, which should be planned in advance.
- What height is a comfort height toilet?
- Comfort height toilets typically put the seat around 17 to 19 inches from the floor, close to chair height, which makes sitting and standing easier.
- Should I install grab bars now?
- At minimum, install wood blocking in the walls during the renovation. Grab bars can then be added anywhere in the future, securely.
- Are there tax credits for accessible renovations?
- Federal and provincial programs have existed for accessibility and seniors home renovations, but the rules change. Confirm current eligibility with an accountant before starting and keep detailed receipts.
Planning a project like this?
We build these across Muskoka.
See how our team scopes, prices, and delivers this kind of work, from first site visit through closeout.
See the service In bracebridge