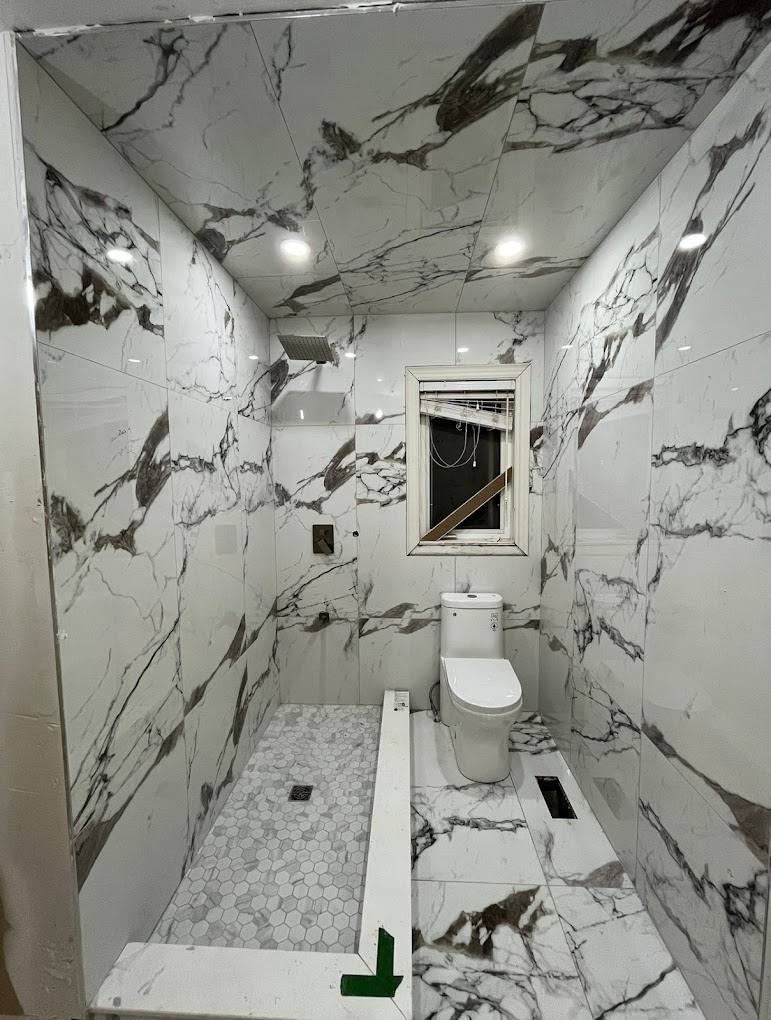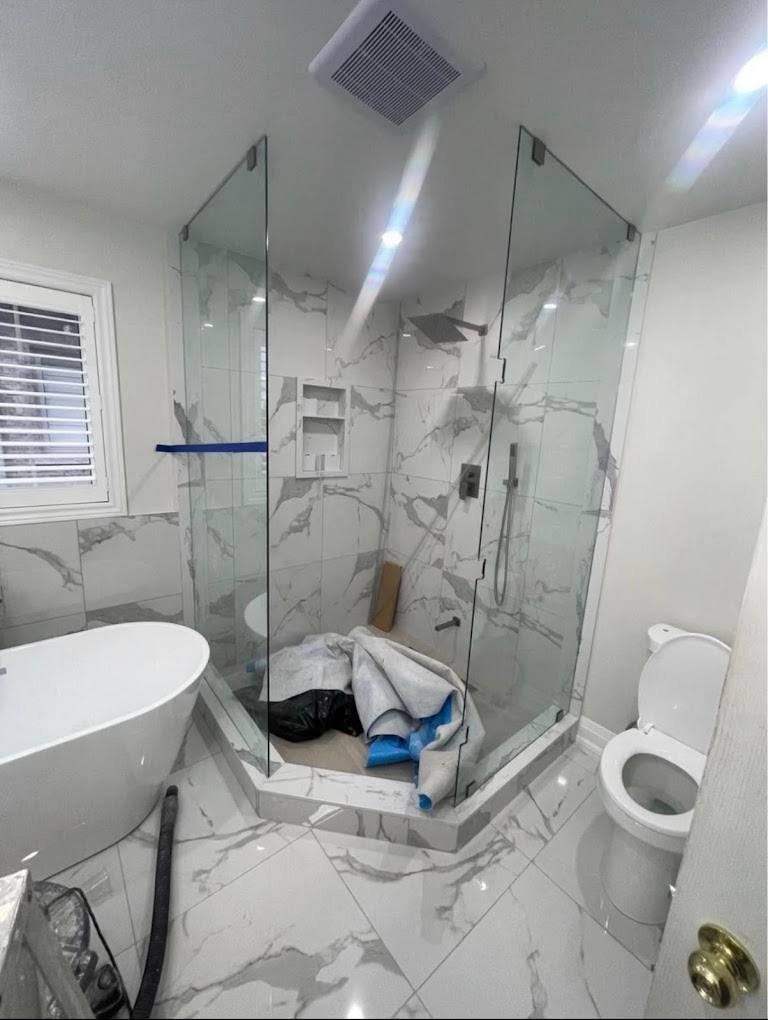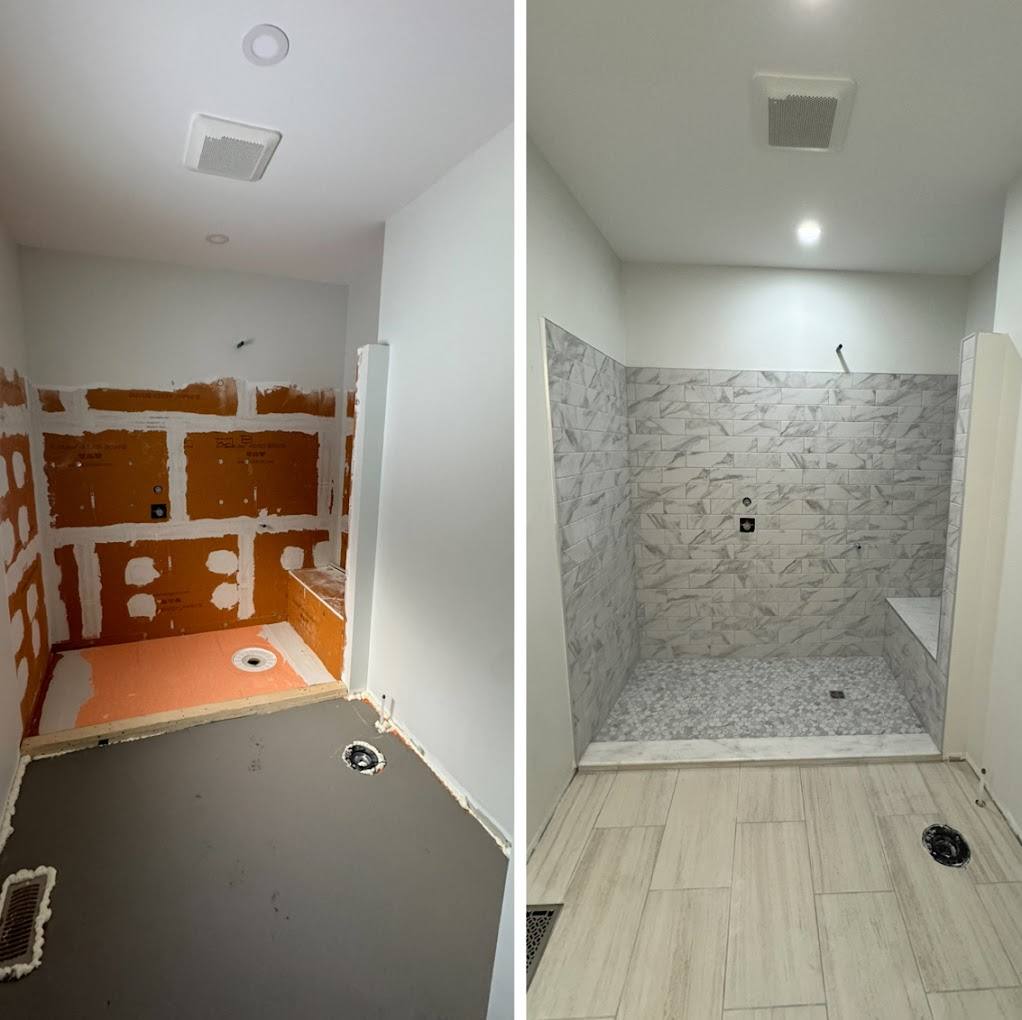
Short answer: a bathroom lasts when water is stopped by a continuous membrane behind the tile, the shower floor slopes to the drain, and moist air is pulled outside by a fan that is sized for the room and actually runs. Get those three right and the finishes you pick matter far less than most people think.
When we open up a failed bathroom in cottage country, the story is almost always the same. The tile looked fine. Behind it, the drywall had turned to paste, the subfloor under the shower was soft, and there was mould on the back of the wall cavity facing the outside. None of that was caused by bad tile. It was caused by what was, or was not, behind the tile.
Why tile and grout are not waterproof
Porcelain tile itself sheds water, but grout is porous cement. Water soaks through it every time the shower runs. In an older shower built with tile over regular or even green drywall, that water goes straight into the wall. Over a few years the board softens, the tile starts to sound hollow when tapped, and grout lines crack as the substrate moves. By the time you see a problem, the damage behind it is usually well advanced.
The fix is not a better grout or a sealer. Sealers slow water absorption for a while and then wear off. The fix is a waterproofing layer under the tile, so that water which gets through the grout meets a barrier and runs down to the drain.
What a proper shower waterproofing system looks like
Modern showers are built with either a sheet membrane (a thin orange or grey fabric bonded to the wall board) or a liquid-applied membrane rolled on in coats. Both work when installed correctly. What matters is that the system is continuous from the floor, up the walls, over the corners, around the niche, and bonded into the drain.
- Seams and corners are reinforced with banding or preformed corners, since that is where movement cracks show up first.
- Every penetration (valve, shower head arm, body sprays) gets a sealing collar. A single unsealed valve hole can soak a wall.
- The drain must be one designed to bond with the membrane, so water on top of the membrane has a path into the drain instead of pooling.
- Niches and benches are waterproofed as part of the same system and sloped so water cannot sit on them.
- A flood test on the shower floor before tile goes down confirms the pan holds water. We would rather find a pinhole in an empty shower than under finished tile.
Sloping the shower floor correctly
A shower floor has to drain completely. Standing water in a corner is not just annoying, it keeps grout wet and feeds mould. A common rule of thumb is a slope of about a quarter inch per foot toward the drain. Linear drains let the floor slope in one direction, which suits large format tile and curbless entries. Centre drains need the floor to slope from all sides, which works best with smaller tile or mosaic that can follow the shape.
Curbless showers deserve special mention. They look great and are easier to use as you age, but they require the floor structure to be recessed or built up so the shower area sits lower than the rest of the room. In older cottages that can mean notching or reframing joists, which is a structural decision and needs to be planned properly, not improvised on site.
Exterior walls: the cottage specific problem
Many cottage bathrooms have a shower against an exterior wall. In winter, warm wet air from the shower meets a cold wall cavity and condenses. If the wall has gaps in its insulation or a poorly detailed vapour retarder, that moisture collects inside the wall every time someone showers from October to April.
- Insulate the exterior wall fully before the shower goes in, with no voids behind the valve.
- Detail the air and vapour barrier according to the Ontario Building Code and the membrane manufacturer, so you do not create two vapour barriers that trap moisture between them.
- Keep supply lines out of exterior walls where possible, or insulate them heavily. Frozen lines in a shoulder season cottage are one of the most common calls we get.
Ventilation: the fan is not optional
Most damp smelling cottage bathrooms have a fan. It is just too small, too loud to be used, ducted into the attic instead of outside, or turned off the moment the person leaves the room. Moisture that is not removed goes into the drywall, the ceiling and the house.
Sizing the fan
A common guideline is roughly one cubic foot per minute of fan capacity per square foot of bathroom floor for a standard ceiling height, with more for large rooms, high ceilings or steam showers. Long duct runs and elbows reduce what a fan actually moves, so the rated number on the box is a best case.
Ducting it properly
The duct must terminate outside through a proper wall or roof cap with a damper, not into the attic or a soffit where it will blow back in. In a cold attic, insulate the duct and slope it so condensation drains outward rather than dripping back onto the ceiling.
Making sure it runs
The best fan in the world does nothing if it is off. Quiet fans get used. Humidity sensing or timer switches keep the fan running after the shower, typically around twenty minutes, without anyone having to remember. For seasonal cottages, a humidity control is one of the cheapest upgrades with the biggest payoff.
“A bathroom does not fail because of the tile you picked. It fails because of the membrane and the fan you never see.”
Floors outside the shower
Kids stepping out of the tub, a toilet supply line that weeps, a wet towel left on the floor all week: the rest of the bathroom floor sees water too. We recommend a waterproofed floor assembly across the whole room in family and guest bathrooms, with the membrane turned up the base of the walls. Heated floors help as well, because they dry tile and grout quickly after morning showers.
Signs your existing bathroom has a water problem
- Tiles that sound hollow when tapped, or grout that keeps cracking in the same lines.
- A soft or bouncy floor near the tub or toilet.
- Peeling paint or a brown stain on the ceiling below the bathroom.
- A persistent musty smell, especially when the cottage is first opened.
- Black mould on caulking that returns quickly after cleaning.
- Mirrors that stay fogged long after a shower.
Any of these is worth a look before it becomes a subfloor or joist repair. Water damage caught early is a bathroom renovation. Caught late, it can become a structural job.
How we approach it
On our bathroom renovations we treat the waterproofing and ventilation as the core of the job, not an add-on. We open the room down to framing, fix what we find, build the shower on a tested membrane, and make sure the fan is sized, ducted outside and controlled so it runs when it needs to. Then we tile. If you are unsure whether your current bathroom is hiding a problem, a site visit is the simplest way to find out.
FAQ
Frequently asked
- Is grout waterproof?
- No. Grout is porous cement and absorbs water every time the shower runs. Sealers slow this down temporarily, but a shower stays dry only when a waterproofing membrane is installed behind the tile.
- What is a shower flood test?
- Before tile is installed, the drain is plugged and the shower floor is filled with water for a period of time to confirm the membrane does not leak. It is the cheapest way to catch a problem before it is buried under tile.
- How big should my bathroom fan be?
- A common guideline is about one CFM per square foot of floor area for standard ceilings, more for large rooms, tall ceilings or steam showers. Long ducts reduce real airflow, so size up when the run is long.
- Can a bathroom fan vent into the attic?
- It should not. Venting into the attic puts warm wet air where it condenses on the roof deck and insulation. Fans should be ducted to the outside through a dampered wall or roof cap.
- Why does my cottage bathroom smell musty?
- Usually moisture that is not being removed: an undersized or unused fan, water getting behind tile, or condensation inside an exterior wall. The smell is a sign to investigate before damage spreads.
Planning a project like this?
We build these across Muskoka.
See how our team scopes, prices, and delivers this kind of work, from first site visit through closeout.
See the service In huntsville