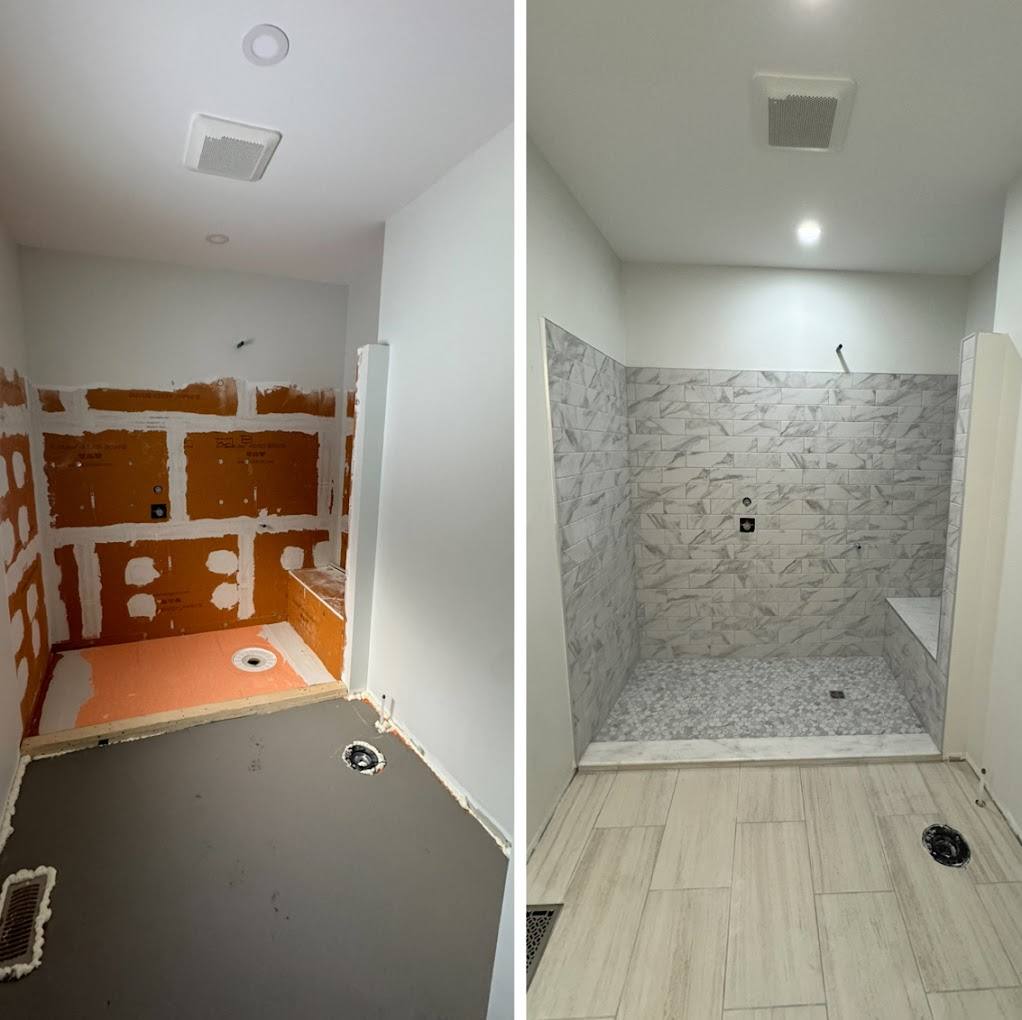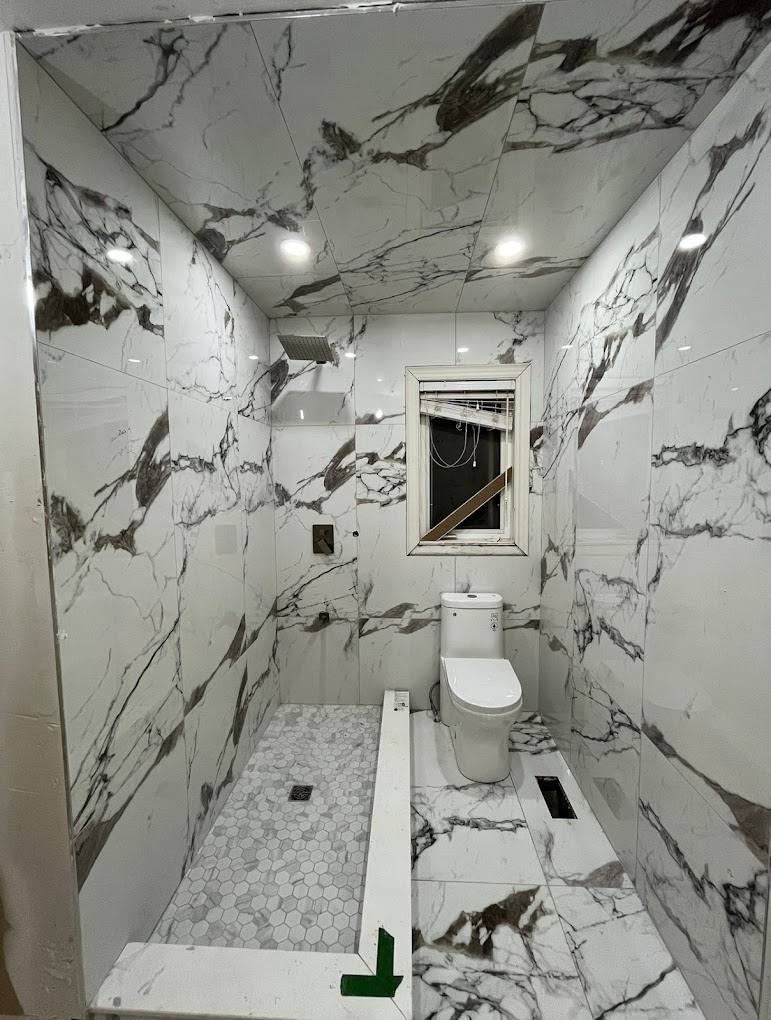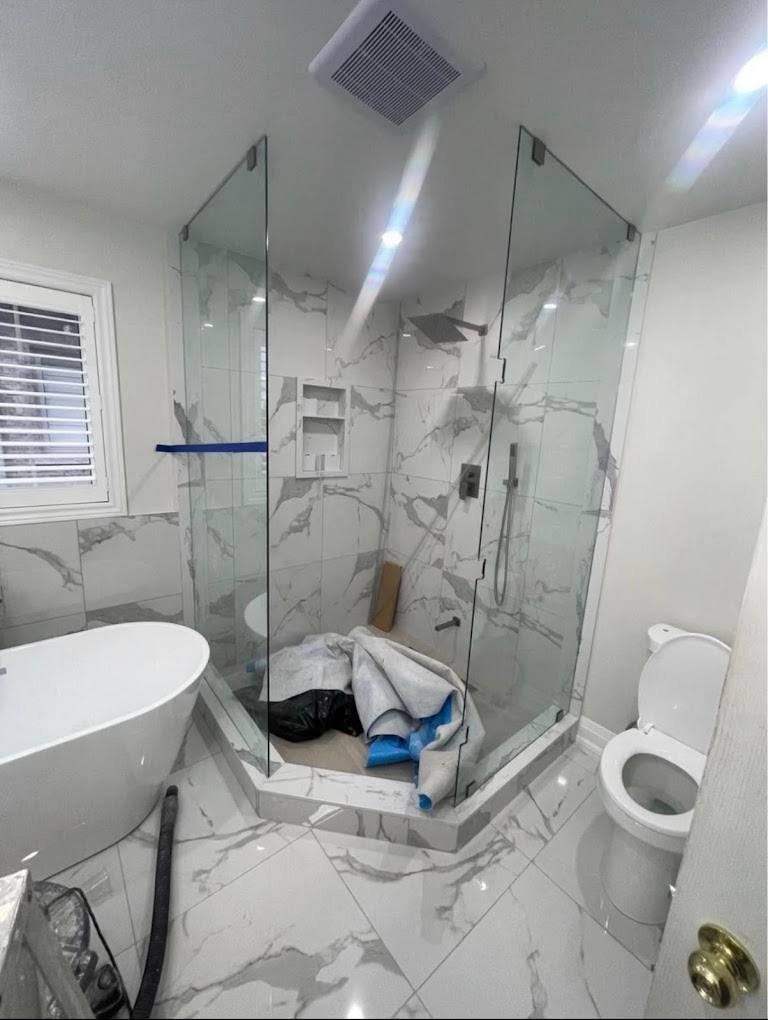
Short answer: a new bathroom in a cottage is limited less by floor space than by three things: whether the septic system can handle more fixtures, whether the drain and vent can reach the new location, and what the permit requires. Check those first, then design the room.
A single bathroom cottage works fine for a couple. Add kids, grandchildren and weekend guests and the line in the hallway at 8 a.m. becomes the most common reason owners call us about a second bathroom or ensuite. It is a very achievable project, but it has more moving parts than a renovation of an existing room.
Start with the septic system
Most cottages are on a private septic system. Septic systems are designed for a certain daily flow, which is tied to things like the number of bedrooms and fixtures. Adding a bathroom can increase the expected load, and your municipality may want to see that the existing system is adequate before issuing a permit.
- Find the records. The original septic permit, tank size and bed layout are often on file with the municipality or the previous owner.
- Have the system assessed. A licensed septic professional can confirm condition and capacity. Older systems may need upgrades regardless of the bathroom.
- Plan for upgrades if needed. Septic design and installation is done by a licensed installer. We coordinate that work alongside the bathroom, including any site work, so it is one project instead of two.
Getting drain, vent and water to the new room
Water supply is the easy part. Supply lines are small and can be routed almost anywhere. Drains are the hard part. A toilet needs a 3 inch drain with continuous slope back to the main stack or building drain, and every fixture needs proper venting.
Best locations
- Directly above or beside an existing bathroom or kitchen, where the stack is already there.
- Over an accessible crawlspace or unfinished basement, where new drains can run below the floor.
- Back to back with an existing wet wall, sharing drains and vents.
Harder locations
- Slab on grade floors, which need the concrete cut and trenched.
- Cottages set on bedrock with no crawlspace, where drain routing can be very limited.
- Rooms far from any existing plumbing, where long runs struggle to maintain slope.
Where gravity drainage is not practical, macerating or pumped toilet systems exist. They have a place, particularly in basements, but they add maintenance and noise, so we treat them as a fallback rather than a first choice.
Well water and hot water supply
A second bathroom increases water demand. On a well or lake intake, check that the pump, pressure tank and any treatment equipment such as UV or sediment filters are sized for simultaneous showers. On the hot water side, a tank that was fine for one shower may not keep up with two. Upgrading the water heater or adding an on-demand unit is often part of the scope.
Permits and inspections
In Ontario, installing new plumbing, adding a bathroom, or moving walls generally requires a building permit. Inspections typically happen at rough-in, when drains and vents are exposed and tested, and at final. A permit protects you: it confirms the work was reviewed and inspected, which matters at resale and for insurance. We handle the drawings and permit application as part of the project.
Finding the space
In older cottages, the square footage for a new bathroom usually comes from one of a few places:
- A large primary bedroom, giving up a strip along one wall for an ensuite.
- An oversized closet or storage room next to an existing bathroom.
- A small third bedroom, converted to a bathroom plus laundry.
- An addition or bunkie, when the main building has no room to give.
A compact but comfortable three piece bathroom can fit in roughly 5 by 8 feet. A comfortable ensuite with a walk-in shower and double vanity usually needs more. Pocket doors, wall hung toilets and floating vanities help small rooms feel larger.
“The best place for a new bathroom is usually wherever the plumbing already wants to go.”
Sequence of a typical project
- Site visit, measurements and a look at the septic, well and existing plumbing.
- Layout options and a budget range.
- Septic assessment and upgrades if required, through a licensed installer.
- Drawings and building permit.
- Framing, rough plumbing, electrical and ventilation, then rough-in inspection.
- Insulation, board, waterproofing and flood test.
- Tile, fixtures, vanity and finishes, then final inspection.
What it costs
Adding a bathroom costs more than renovating one, because you are paying for new drains, vents, framing and often mechanical upgrades before a single tile goes in. Any septic work is on top of that. We give ranges after a site visit, because the plumbing path and the condition of the septic drive the number more than the finishes do. Our bathroom cost guide walks through how renovation budgets break down.
Next step
If you are thinking about a second bathroom or an ensuite, start with a site visit. We will look at the septic records, the plumbing path and the space, and tell you what is realistic before any design money is spent. See our bathroom renovation services for more.
FAQ
Frequently asked
- Can I add a bathroom to a cottage on a septic system?
- Usually yes, but the septic system needs to be able to handle the added flow. Have a licensed septic professional assess it and check the original permit records before designing the new bathroom.
- Do I need a permit to add a bathroom in Ontario?
- Generally yes. New plumbing, a new bathroom, and moving walls typically require a building permit with inspections at rough-in and final.
- How small can a bathroom be?
- A three piece bathroom can fit in roughly 5 by 8 feet. Ensuites with a walk-in shower and a double vanity need more room.
- What if there is no easy way to run a drain?
- Pumped or macerating toilet systems are an option where gravity drainage is not practical, though they add maintenance. Moving the bathroom closer to existing plumbing is usually the better solution.
- How long does adding a bathroom take?
- Once permits are in place, most additions of a bathroom within an existing cottage take several weeks on site. Septic upgrades, special order fixtures and inspection scheduling can extend that.
Planning a project like this?
We build these across Muskoka.
See how our team scopes, prices, and delivers this kind of work, from first site visit through closeout.
See the service In muskoka lakes