The bathroom is where most Ontario homeowners start renovating, and it is where the price range confuses people the most. Quotes for what sounds like the same room come back $35,000 apart, and it is not because one contractor is gouging. It is because a keep-the-layout refresh and a reconfigured bathroom are fundamentally different projects that happen to occupy the same four walls. This is what separates them, what each costs in 2026, and what changes again when the bathroom sits in a seasonal cottage on lake water.
The four tiers, and what actually separates them
Tier one: keep-layout refresh, $35,000 to $55,000
Every fixture stays exactly where it is. New vanity, new toilet, new tub or shower in the same footprint, new tile, new lighting and exhaust fan, everything brought to current code within the room. No plumbing moves, so no drain rerouting, no venting changes, no structural work. Three to four weeks on site.
This tier delivers the vast majority of the visual result for the smallest number, and if your existing layout works, it is almost always the right call.
Tier two: higher-end refresh, $55,000 to $80,000
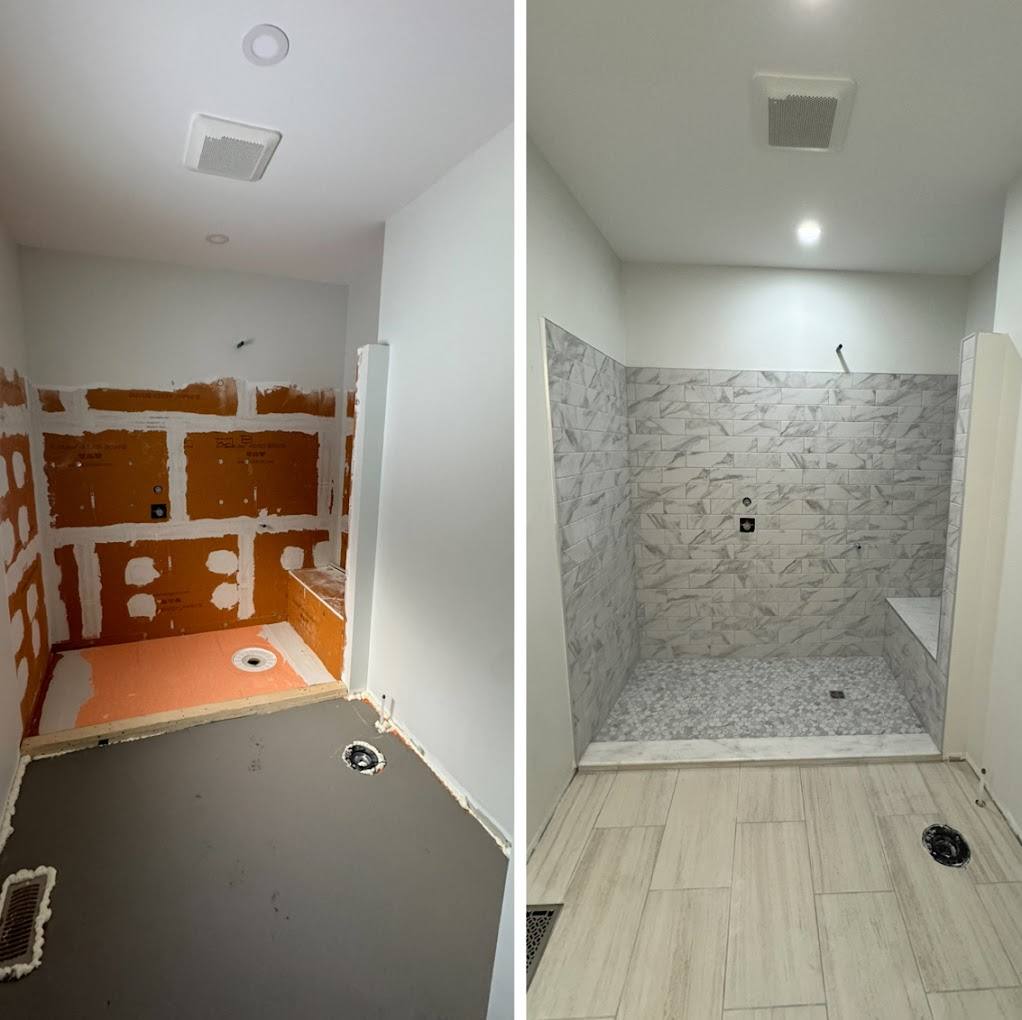
Same layout, better everything: a custom tiled shower on a bonded waterproofing membrane instead of an acrylic base, electric heated floor with a programmable thermostat, quartz vanity top with an undermount sink, a proper freestanding tub, niche and bench detailing, better glass. The labour goes up along with the materials, because tiled showers and heated floors are craft items rather than product installs.
Tier three: reconfigured layout, $60,000 to $95,000
Fixtures move within the existing room. Now you are opening the floor, rerouting drains while maintaining slope, adding or relocating venting, and dealing with whatever the framing under the old bathroom looks like. This tier needs a permit, and it needs a plumber for considerably longer than tier one. Five to seven weeks on site.
Tier four: expanded footprint, $90,000 and up
Walls move. You are taking space from a hallway, a closet, or a bedroom, which means framing, possible structural work, a new door, sometimes a new window, and the knock-on effect of refinishing whatever room lost the space. Eight weeks and up.
Why moving the toilet costs so much
It is the question we get most often, and the answer is physics rather than pricing. The toilet drain is the largest pipe in the room, typically three inches, and it must maintain continuous slope to reach the stack. Moving it two feet can mean:
- Opening the floor and cutting into joists, which may require sistering or an engineered repair.
- Rerouting a three-inch drain within a joist bay that also has to accommodate the slope.
- Adding or relocating venting so the trap does not siphon.
- On a slab, saw-cutting and re-pouring concrete.
- On a cottage on piers, re-engineering how the drain leaves the building and how it stays protected from freezing.
Sinks and showers are far more forgiving. If budget is the priority in your project, keep the toilet where it is and spend the difference on the shower.
“Nobody has ever regretted a better shower. Plenty of people have regretted moving a toilet eighteen inches.”
Where bathroom renovations actually fail
We get called to fix other people's bathrooms more than any other room, and the failures cluster into a short list. All of them are invisible on the day the job finishes and expensive two years later.
- Tile installed over drywall or green board in a wet area. Green board is not a waterproofing product. A shower needs cement board or a foam panel system plus a bonded membrane, full stop.
- An unsealed or improperly lapped membrane at the curb and the corners. Water finds the seam. It always finds the seam.
- An exhaust fan vented into the attic instead of through the roof or wall. In an Ontario winter that deposits the entire bathroom's moisture into your insulation, every single day.
- An undersized fan. A 50 CFM builder fan does not clear a modern shower. Size it to the room and put it on a timer or a humidity sensor.
- No access to the tub or shower valve. A valve with no access panel means opening a tiled wall the first time a cartridge fails.
What changes in a cottage bathroom
Cottage bathrooms in Muskoka carry constraints that a suburban bathroom does not, and they change the scope more than the finish selection does.
Lake water and variable pressure
A cottage on lake draw with a UV and sediment system does not behave like a municipal supply. Some low-flow pressure-balanced valves react badly to variable pressure. We select fixtures that tolerate it rather than fighting it, and if the existing UV or sediment system is undersized for the second bathroom you are adding, we flag it before construction rather than after your first busy weekend.
Winter shutdown
If the cottage is seasonal, every element of the new plumbing has to be drainable. That means the layout of the runs, the slope back to the drain-down points, and the fixture selection all get designed around the shutdown sequence. Toilets get antifreeze in the trap, traps get blown out, and anything that holds water in a dead leg will crack the first hard week of January.
We hand over a written shutdown procedure specific to what we installed, because the generic one from the internet does not know where your new shower valve sits.
Getting materials there
On a water-access cottage, a tub, a vanity, and forty square feet of tile is a barge trip. That gets priced as an explicit line rather than buried, and it is a real argument for consolidating deliveries and for choosing materials that arrive in fewer, lighter pieces.
Permits in Ontario
The rule of thumb, and your municipality is the authority on your specific project:
- No permit, generally: replacing a vanity, toilet, tub, or tile in the same locations.
- Permit required: new or relocated plumbing, moving walls, any structural change, and adding a bathroom where there was not one.
- ESA notification: new circuits, including the dedicated circuit a heated floor needs.
A permit is not a punishment. It is an inspector looking at your venting and your framing before they are covered, which is exactly when you want a second set of eyes on them.
Where the money goes in a $45,000 bathroom
A representative keep-layout project, so you can see the shape of it:
- Demolition, disposal, and site protection: $3,000
- Plumbing labour and rough materials: $6,500
- Electrical, fan, lighting, heated floor circuit: $4,500
- Framing repairs, backer board, waterproofing: $4,000
- Tile supply and installation: $9,000
- Vanity, top, mirror, and glass: $7,000
- Fixtures and trim: $4,000
- Paint, trim, door, and finishing: $3,000
- Project management, supervision, and warranty: $4,000
Notice how little of it is the pretty part. Roughly half of any honest bathroom budget is work you will never see again once it is finished, and that half is what determines whether the room is still sound in twenty years.
Getting a real number
We will not quote a bathroom over the phone, because the answer depends on what is behind the wall, where the stack runs, how the floor is framed, and whether the building freezes. A site visit takes an hour, costs nothing, and produces a fixed-scope written estimate with the allowances stated in dollars so you know exactly what you are choosing within.
FAQ
Frequently asked
- How much does a bathroom renovation cost in Ontario?
- A keep-layout refresh with mid-grade finishes typically runs $35,000 to $55,000. Higher-end finishes such as a custom tiled shower and heated floor push it to $55,000 to $80,000. Reconfiguring the layout runs $60,000 to $95,000, and expanding into adjacent space starts around $90,000.
- Why is moving a toilet so expensive?
- The toilet drain is the largest pipe in the room and must maintain continuous slope to the stack. Moving it means opening the floor, rerouting a three-inch drain within the joist bays, and often adding venting. On a slab it means saw-cutting concrete, and on a cottage on piers it means re-engineering how the drain leaves the building.
- Do I need a permit for a bathroom renovation in Ontario?
- New or relocated plumbing, structural changes, and adding a bathroom require a building permit from your municipality. New electrical circuits require an ESA notification. Replacing fixtures and tile in the same locations generally does not need a permit.
- How long does a bathroom renovation take?
- Three to four weeks on site for a keep-layout refresh, five to seven weeks if fixtures move, and eight weeks or more if walls move. Specialty tile and fixture lead times can extend the overall schedule, which is why we confirm materials are on site before demolition starts.
- What is the most common bathroom renovation failure?
- Waterproofing. Tile installed over drywall or green board in a wet area, or a membrane that is not properly lapped at the curb and corners, will leak. The second most common is an exhaust fan vented into the attic instead of to the exterior, which dumps moisture into the insulation all winter.
- What changes in a seasonal cottage bathroom?
- Everything has to be drainable for winter shutdown, which drives the layout of the runs and the fixture selection. Cottages on lake draw also need pressure-tolerant valves, and adding a second bathroom may exceed the capacity of the existing UV and sediment system.
Planning a project like this?
We build these across Muskoka.
See how our team scopes, prices, and delivers this kind of work, from first site visit through closeout.
See the service In huntsville