A Muskoka cottage bathroom has a harder life than most. Sopping wet swimsuits, sand tracked in from the beach, sunscreen residue on every surface, and a ventilation load that spikes on a Friday evening then drops to zero for weeks. Getting the renovation right means designing for the peaks, not the average. This guide covers how we scope bathrooms in Muskoka: layout, materials, ventilation, and typical budget ranges for 2026.
Three types of cottage bathroom, three different scopes
Most Muskoka cottages have some combination of a two-piece powder room, a shared three-piece hall bath, and (on newer or renovated cottages) an ensuite. Each has its own scope pattern. A two-piece typically lands in the $18K to $28K range for a full gut, a three-piece in the $28K to $55K range, and a full ensuite with a walk-in shower and double vanity from $45K to $85K depending on tile and glass selections.
The variance is not in the finish choices. It is in whether the existing plumbing stack can carry a moved fixture, whether the subfloor has any hidden rot from a slow leak, and whether the ventilation path currently vents to the outside or into an attic. The last one is more common than most homeowners expect and it is the first thing we check when we open a wall.
Layout: keep or move the plumbing
Every bathroom scope decision starts with the plumbing wall. A wet wall stays in place unless the existing layout is genuinely unworkable. Moving a toilet three feet costs an extra $3K to $6K in plumbing plus the finish work above. Moving a shower drain in a slab is a much larger job than moving it on a wood-framed floor.
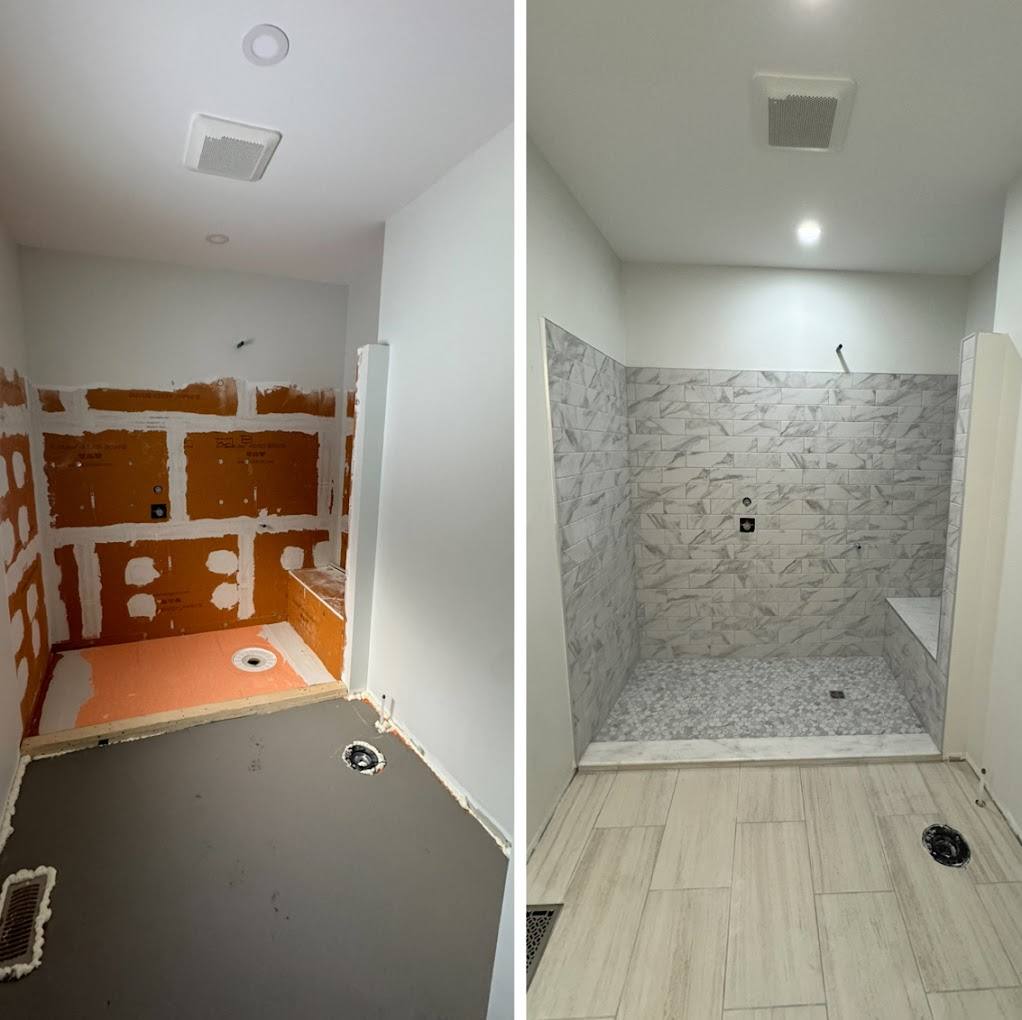
Where we most often push for a layout change is combining a linen closet or a hallway alcove into the bathroom to create a proper walk-in shower. The typical cottage three-piece with a tub-shower combo can be transformed into a curbless walk-in shower for the same footprint if the drain can be moved to the far wall. It is one of the biggest quality-of-life improvements in a cottage renovation.
Ventilation is the whole game
Poor ventilation is the number-one reason cottage bathrooms fail early. A vent fan that runs during the shower and shuts off with the light does not clear a Muskoka bath after ten people rinse off between the lake and dinner. We spec vent fans with humidity sensors that run 20 to 40 minutes after humidity spikes, sized to the room's cubic footage plus a safety factor.
- Minimum 80 CFM for a three-piece, 110+ CFM for anything with a large shower.
- Insulated duct running the shortest possible path to a proper roof or wall cap. Never vent into an attic.
- Humidity-sensing switch, not a simple timer. A cottage humidity load is unpredictable.
- Wall or ceiling cap with a proper backdraft damper. Cheap caps let cold air infiltrate all winter.
Materials that survive wet-swimsuit life
The cottage bathroom sees more water on its walls, floor, and vanity than any bathroom in a suburban home. Materials have to reflect that. Our defaults:
- Porcelain tile floor with a matte or textured finish, not polished. Wet feet on polished tile is a slip risk.
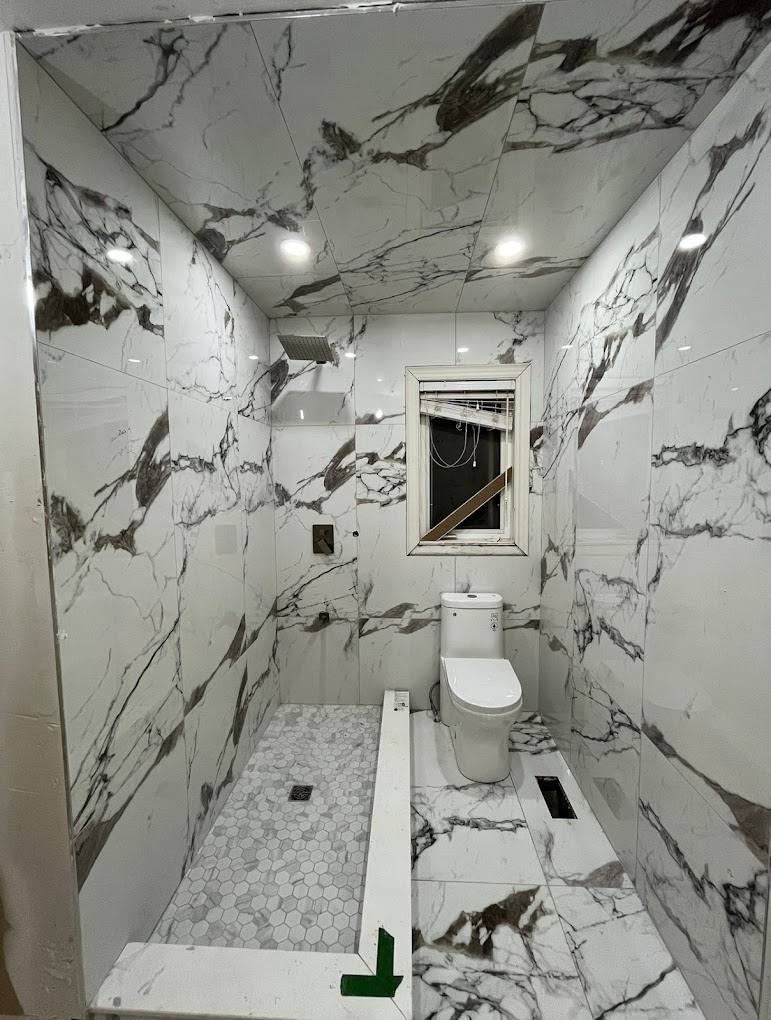
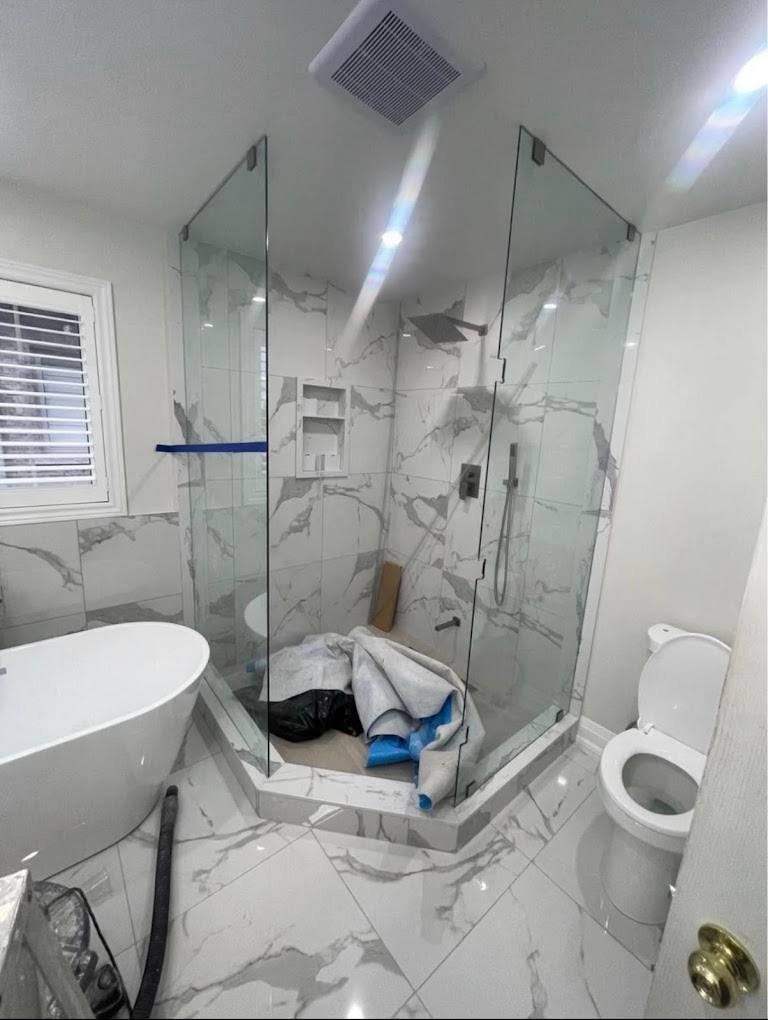
- Wall tile at least to shower height, ideally full height on the wet wall. Painted drywall behind a shower fails inside 10 years.
- Cement board or a modern liquid membrane (Kerdi, Wedi) as the substrate. Green board alone is not a bathroom substrate anymore.
- Quartz or sealed natural stone counters, not laminate. Laminate seams fail at every water intrusion.
- Solid wood or plywood-box vanities. Particleboard vanities swell within three or four years in a cottage bath.
Shower design: curbless, curbed, or tub
The curbless walk-in shower has taken over most of our cottage renovations. It reads clean, it is easier to clean, and it works well if guests ever include someone with mobility challenges. The tradeoffs: the subfloor has to be recessed or the finish floor has to be raised, and drainage engineering has to be right the first time. There is no fixing a curbless shower that ponds water.
A curbed shower with proper drainage is still a perfectly good choice. A tub-shower combo makes sense in cottages that host young families or where the second bathroom is a bath for kids and the ensuite has the walk-in. The biggest mistake we see is a tiny tub-shower combo in a cottage that only ever hosts adults.
“A cottage bath is judged on how it feels at midnight after a fourteen-hour driveway day, not how it photographs at 10 a.m. in spring light. Design for that midnight test.”
Lighting and mirrors
Cottage bathrooms get natural light for six months and no light for six months. Layered lighting matters more here than in a city bath. Sconces at the mirror (not overhead alone), a ceiling fixture on a dimmer, and a night-light-level toe-kick strip for late-night use make the room work in every condition. Mirrors with integrated LED backlighting are our default in ensuites now.
Where the money goes
On a $52K three-piece full renovation, our typical breakdown:
- Tile (materials and install): 22 percent
- Plumbing rough and fixtures: 18 percent
- Vanity, counter, mirror: 14 percent
- Shower glass, hardware: 10 percent
- Electrical, lighting, ventilation: 9 percent
- Waterproofing, substrate, drywall: 8 percent
- Demo, disposal, prep: 6 percent
- Paint, trim, finishing: 5 percent
- Permits, contingency, closeout: 8 percent
Timeline and access
Three to five weeks on site is realistic for a full three-piece renovation, once demo starts. Tile takes the longest of any single trade (setter for two to four days, dry time, grout, sealer). If your cottage has only one bathroom, plan a workaround before demo. Some clients rent a portable washroom for the interior weeks; more commonly the family is not staying at the cottage during the reno.
FAQ
Frequently asked
- How much does a cottage bathroom renovation cost in Muskoka?
- A powder room is typically $18K to $28K, a three-piece hall bath $28K to $55K, and a full ensuite with a walk-in shower and double vanity $45K to $85K. Waterfront access and material selections shift these numbers.
- Can we add a second bathroom to a cottage without a major addition?
- Often yes. A three-piece can fit into a footprint as small as 25 square feet if the plumbing stack is nearby. The most common approach is converting a large closet or an underused corner of a bedroom. We assess plumbing feasibility on site.
- What is the best flooring for a cottage bathroom?
- Porcelain tile with a textured or matte finish, ideally with in-floor heat. Vinyl plank works but shows wear at door thresholds. Real stone reads beautiful but requires ongoing sealing and is slippery when wet.
- Do we need a plumbing permit for a bathroom renovation?
- Yes, any change to drains, vents, or supply lines requires a plumbing permit through the local building department. We pull permits as part of every bathroom renovation project.
- How do we prevent mold in a seasonal cottage bathroom?
- Three things: a properly ducted vent fan with a humidity sensor, tile or waterproof cladding to at least shower height, and closing the cottage down with the bathroom door open so air can circulate. The vent fan is the single most important factor.
Planning a project like this?
We build these across Muskoka.
See how our team scopes, prices, and delivers this kind of work, from first site visit through closeout.
See the service