Not every cottage bathroom gets 80 square feet and a picture window. Many older cottages have three-piece bathrooms squeezed into 30 to 50 square feet, tucked into former closets or built into the corner of an addition. Small does not mean bad. Some of the best cottage bathrooms we build are compact, and the design decisions that make them work are specific. This guide walks through five layouts we use for small cottage bathrooms and the details that keep them from feeling cramped.
Layout 1: the classic three-piece stack
Toilet, sink, and shower all on one wall. Requires a wet wall of about 8 feet. Works in a 30 to 40 square-foot footprint with a door on the opposite short wall. This layout is efficient, plumbing-friendly (one wet wall), and gives a clear circulation path from door to shower.
The tradeoff: no separation between wet and dry zones. Every shower steams up the sink area and the toilet. A very good vent fan is essential. Sightlines from the door land directly on the toilet, which some owners dislike.
Layout 2: L-shape with corner shower
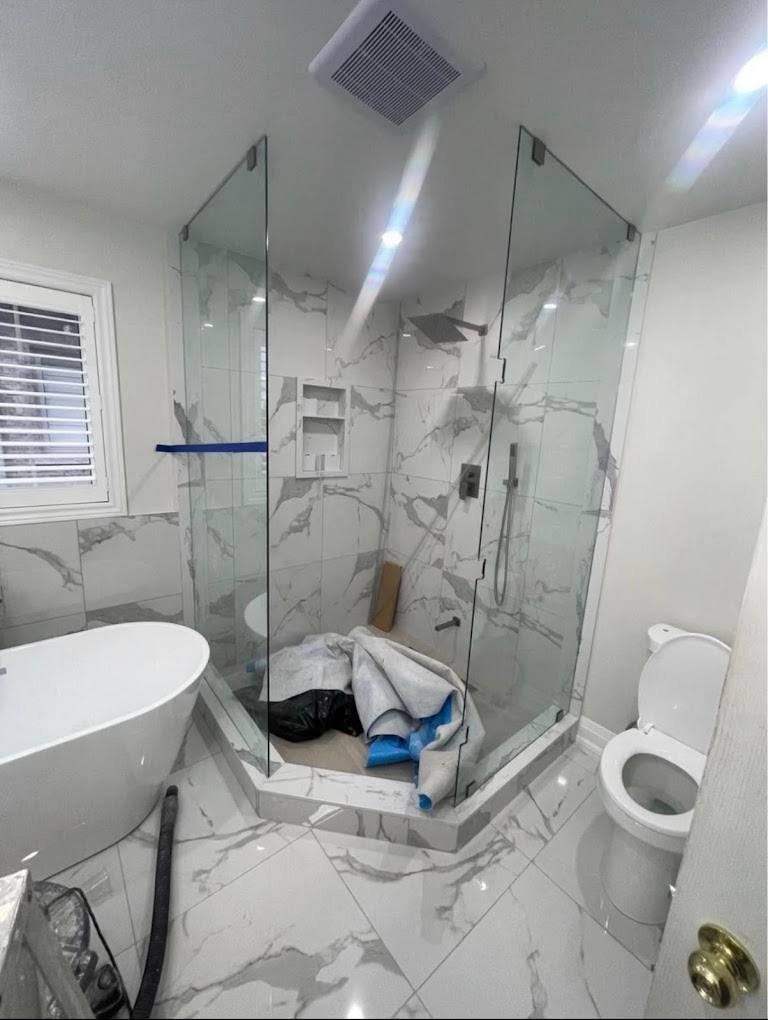
Toilet on one wall, sink on the adjacent wall, shower in the corner. Works in 35 to 45 square feet. The corner shower can be triangular (compact) or a standard neo-angle. This layout hides the toilet from the door and creates two functional zones despite the small footprint.
- Minimum shower size: 32 by 32 inches for a corner unit; 36 by 36 is more comfortable.
- Sink can be a wall-hung or a pedestal to preserve floor space.
- Toilet in the tight corner keeps the middle of the room open.
Layout 3: side-by-side (galley bathroom)
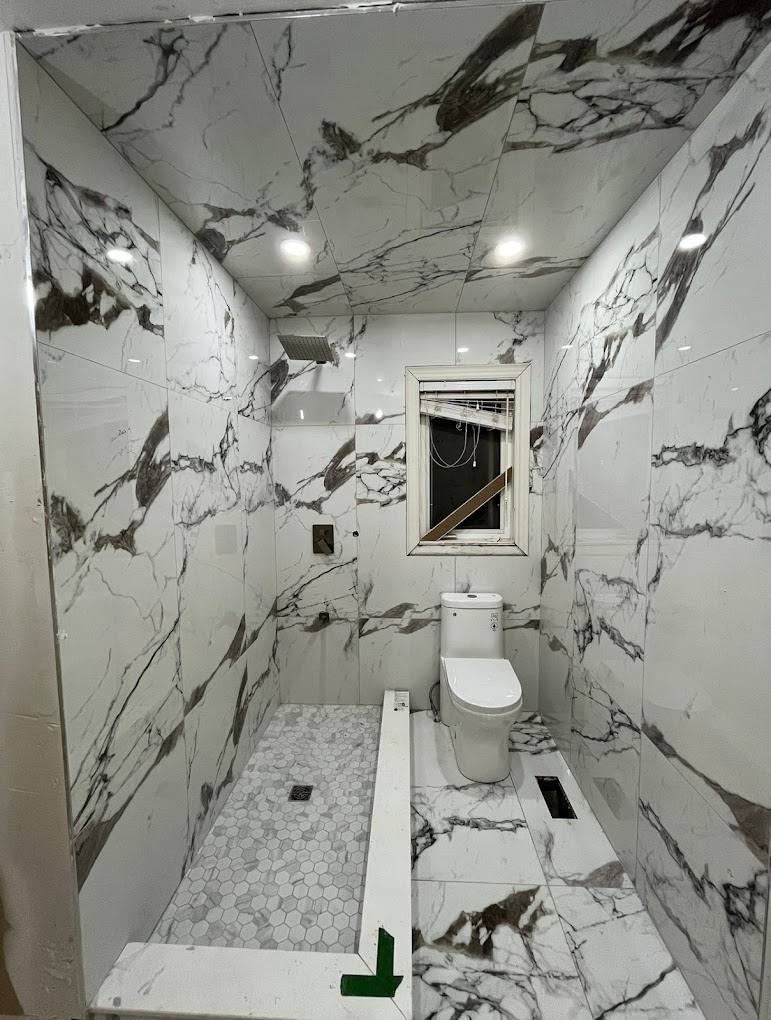
Long narrow bathroom with fixtures on one long wall (toilet, sink, shower in sequence) and a walking corridor on the other. Works in bathrooms that are long and narrow, 5 by 8 feet or similar. Common in cottage additions and second-floor conversions.
The galley works because everything is accessible from a single circulation path. The tradeoff is the walking corridor, which uses floor area without contributing function. This layout is at its best when the corridor becomes a linen closet or built-in storage.
Layout 4: the shower-first plan
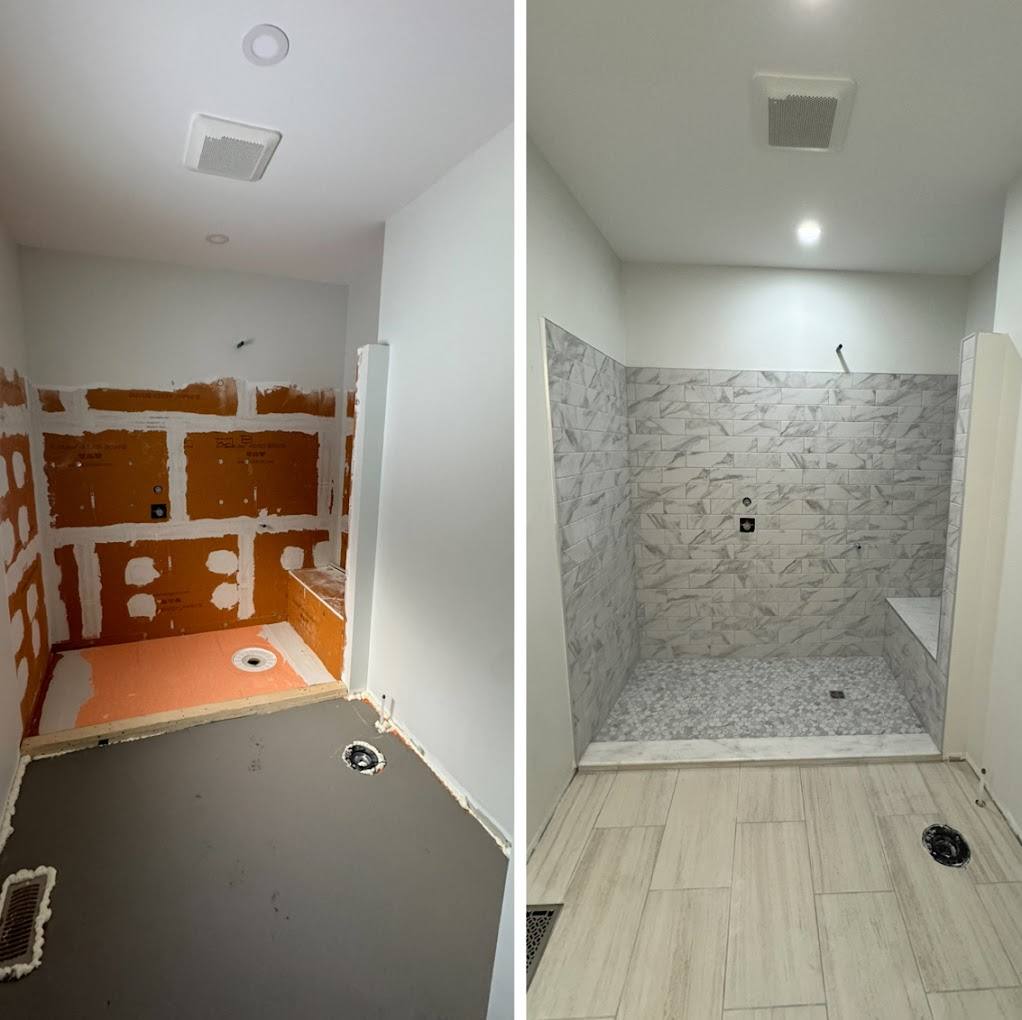
When the family uses the shower more than the tub, and the existing bathroom has a tub-shower combo, converting to a full-shower layout gains a foot of usable floor space and eliminates the visual bulk of the tub. Works in 35 to 50 square-foot bathrooms.
Layout 5: powder room + separate shower
When space permits (55 to 75 sqft), splitting the shower into a separate wet room adjacent to a powder room gives the functionality of a full bathroom with better multi-use. The powder room can be used while someone else is showering. Works particularly well as a primary suite bathroom in a modest addition.
The small-bathroom rules we follow
- Light, consistent colour palette. Dark colours shrink small rooms.
- Large-format floor tile (12 by 24 or larger). Fewer grout lines read as more space.
- Wall-hung or pedestal sink where possible. Floor-mounted vanities eat visual and physical space.
- Glass shower enclosure, not opaque or framed. Sightlines through the glass extend perceived depth.
- One large mirror over the sink, not a small one. Reflection is space.
- Recessed niches in the shower for products. External shelves crowd the space.
- Very good vent fan. Small bathrooms trap humidity fast.
Storage in a small bathroom
Storage is what most small bathroom designs get wrong. The rules: use vertical space (medicine cabinet above the sink, a floor-to-ceiling narrow cabinet in a corner, a shelf above the toilet), keep floor-standing units to a minimum, and be honest about what actually needs to be stored in the bathroom versus in a nearby closet.
“A small bathroom that feels good has three things: light, clean sightlines, and enough storage for what you actually need. Achieve those and 30 square feet is enough.”
Cost ranges for small bathrooms
Small does not mean cheap. Every bathroom has fixed costs (permits, plumbing rough-in, waterproofing, vent fan) that do not scale with area. A 35-square-foot bathroom renovation in Muskoka typically runs $28K to $48K. The floor and tile costs are lower than a large bathroom, but the per-square-foot cost is often higher because of the fixed costs spread over less area.
What we do differently on small bathrooms
More design time up front. A small bathroom benefits from careful planning at the millimetre level; a change in fixture model or door swing can affect whether the whole layout works. We build a 3D model of any tight bathroom before committing to fixtures, so we know the finished result will feel right before we order anything.
FAQ
Frequently asked
- What is the smallest a bathroom can be in Muskoka?
- Ontario Building Code allows a bathroom as small as 25 square feet with a compact fixture set. Comfortable minimum for a three-piece is closer to 30 to 35 square feet. Below 30, the layout options are very limited.
- How much does a small bathroom renovation cost?
- $28K to $48K for a 30 to 45 square-foot three-piece renovation. Fixed costs (permits, plumbing, ventilation, waterproofing) do not scale down proportionally, so cost per square foot is higher than on larger bathrooms.
- Can we replace a tub with a shower to gain space?
- Usually yes, and it is one of the most impactful changes we make in small bathrooms. Gains 12 to 18 inches of usable floor space and eliminates the visual bulk of the tub. Requires plumbing rework and often waterproofing upgrade.
- Wall-hung or pedestal sink in a small bathroom?
- Wall-hung gives the cleanest visual and preserves floor space. Pedestal is a warmer aesthetic and does not require blocking in the wall. Both work; the choice is aesthetic.
- What tile works best in a small bathroom?
- Large-format porcelain (12 by 24 or larger) on the floor and up the shower wall. Fewer grout lines read as more space. Light colours read as more open. Textured or matte finish for slip resistance on wet feet.
Planning a project like this?
We build these across Muskoka.
See how our team scopes, prices, and delivers this kind of work, from first site visit through closeout.
See the service