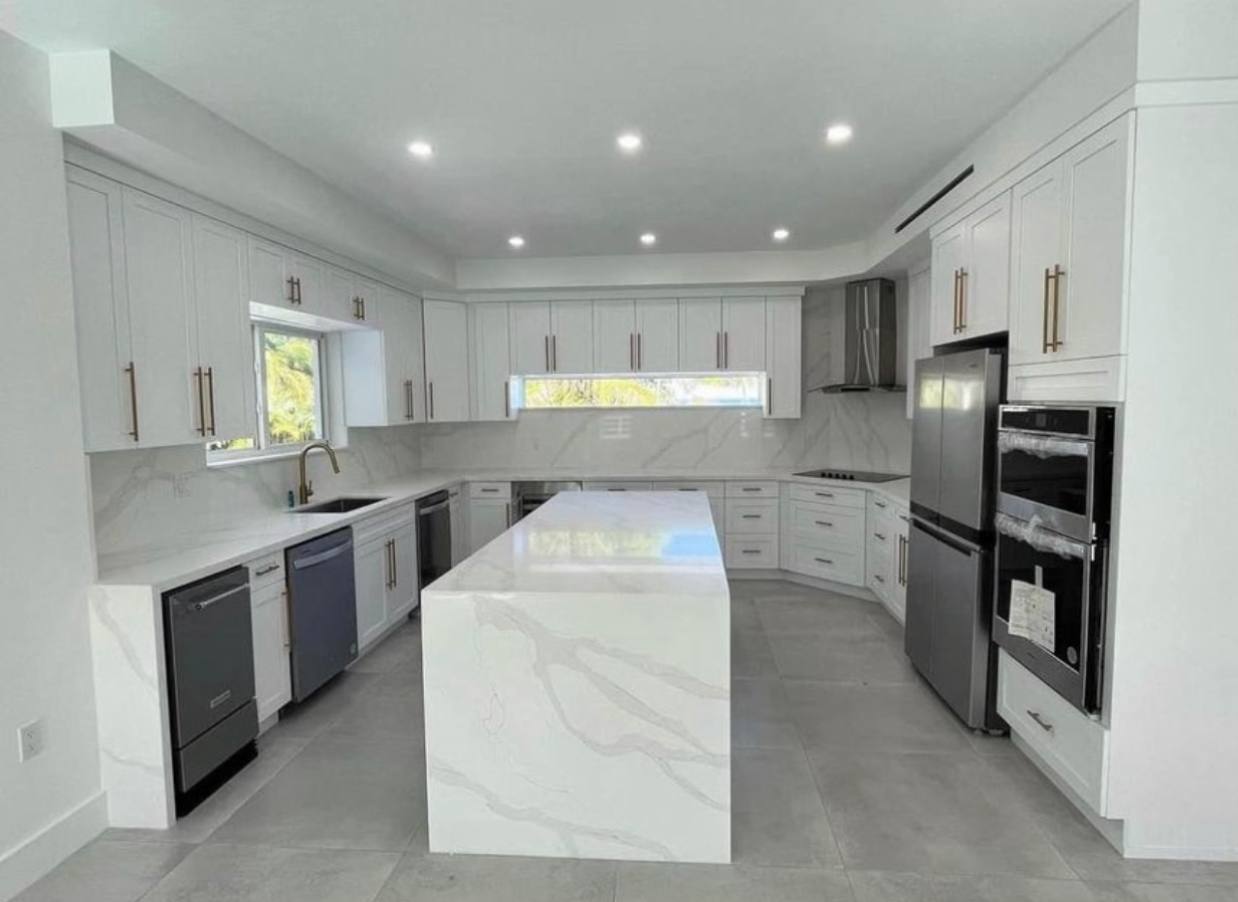
The island is often the most-used square footage in a cottage kitchen. It absorbs prep work during meals, becomes dining surface when the table is full, hosts the evening cheese board, and turns into homework space in the cold months. Getting the island right is the single design decision that most changes how a cottage kitchen actually lives. This guide covers how we design cottage islands in 2026: sizing, edge treatment, seating layout, and the small details that make an island work or not.
Sizing: start with clearances
Every island needs 42 to 48 inches of clearance on the working side (where the range or dishwasher is opposite the island), and 36 to 42 inches on the non-working sides. Under 36 inches becomes hard to navigate with two people in the kitchen. Over 54 inches feels disconnected from the perimeter.
Working backward from those clearances plus the kitchen's overall dimensions gives the maximum island size. Most cottage kitchens comfortably support islands from 4 by 7 feet up to 5 by 10 feet. Over 10 feet long, the island often becomes two zones (prep zone and gathering zone) which is a design opportunity.
Seating: how many, on which side
Seating on the island is almost always requested. The two options are counter-height (standard 36-inch counter with 24-inch stools) or bar-height (42-inch top with 30-inch stools). Counter-height integrates with the working surface; bar-height creates a visual break between the prep zone and the seating zone.
- Standard 24-inch-wide seat spacing gives a comfortable place setting. Squeezing to 20 inches feels crowded.
- Knee clearance requires a 12 to 15-inch overhang for counter-height, 10 to 12 inches for bar-height with a footrail.
- For 4 seats: island length of at least 8 feet. For 6 seats: at least 12 feet. For 8 seats: reconfigure as an L-shape or add a second island.
Edge treatment: waterfall or traditional
The waterfall edge (counter material continues down the sides of the island to the floor) is a defining feature of modern cottage kitchen design. It reads as a slab of stone rather than a top on a base. Well-executed it is striking. Poorly executed it looks heavy and formal in an otherwise casual space.
Traditional squared or eased edges with a visible base cabinet below read warmer and more traditional. Bevelled or bullnose profiles have almost disappeared in current design language. Mitre and waterfall are the two current dominant styles.
Prep vs serve zones
The most functional island layouts have two zones: a prep zone (nearest the range or main workspace, uncluttered, deep enough for chopping and mixing) and a serve or gather zone (opposite the seating, host of the cheese board and the appetizers). On longer islands this reads as one continuous surface divided by a break in materials or by a small elevation change.
Storage: drawers over doors
Full-height drawers with hidden interior organizers have replaced doors on almost every island we design. Drawers expose everything at once, hold heavy items better, and eliminate the "reach into the back" problem that plagues doored cabinets. Two large drawers over a smaller drawer is a common pattern.
Sinks, cooktops, and the "island appliance" question
A prep sink in the island is a genuine functional upgrade if the plumbing routing supports it. It splits the kitchen into two workstations, letting two cooks work in parallel. A cooktop in the island is a stronger commitment: ventilation becomes complicated (either a downdraft or a ceiling-mounted hood over the island), and the visual clean of the island is disrupted. On most cottage kitchens we prefer to keep the cooktop on the perimeter and use the island for prep, storage, and seating.
“The best island is the one you can eat cereal at on a Tuesday morning, roll out pastry on Saturday afternoon, and host eight people at on a Sunday. Design for all three.”
Lighting: pendants that scale
Pendant lighting over the island is the moment most cottage kitchens establish their aesthetic. Three pendants over a 10-foot island is the current default; two larger pendants over an 8-foot island is a common alternative. Scale is what gets missed most often: pendants that would work in a suburban kitchen look tiny over a cottage island with 10-foot ceilings.
Colour and material contrast
The current design pattern is a perimeter cabinet colour and an island in a contrasting colour or material: white perimeter with a walnut or dark green island, natural wood perimeter with a soft-white island. Full monochrome kitchens still work in specific aesthetics but contrast is more forgiving of cottage life (scratches and stains hide better) and more visually interesting in an open floor plan.
FAQ
Frequently asked
- How much does a kitchen island cost in a Muskoka cottage?
- $18K to $45K as a component of a larger kitchen renovation, depending on cabinet complexity, countertop material, and integrated features (prep sink, drawer organizers, waterfall edges). Standalone island projects are rare because they usually accompany other kitchen work.
- What is the ideal size for a cottage kitchen island?
- 4 by 8 feet supports four seats and adequate prep space; 4.5 by 10 feet supports six seats and two prep zones. Under 4 by 6 feet, an island is essentially a small worktable. Over 5 by 12 feet, consider whether a peninsula or a second island would serve the space better.
- Waterfall edge or traditional? Which is more expensive?
- Waterfall adds $2,500 to $6,000 per side in cost (material and fabrication). On a 10-foot island with two waterfalls, that is $8K to $15K over a traditional edge. On quartzite or higher-end materials the premium is higher.
- Should we put a sink or cooktop in the island?
- A prep sink often makes sense if the plumbing supports it. A cooktop in the island is a bigger commitment: it complicates ventilation, exposes the cook to the main gathering area (which some love, some hate), and disrupts the clean look of the island. Site-specific decision.
- Counter-height or bar-height seating?
- Counter-height (36-inch top with 24-inch stools) is more common in current cottage design. It integrates with the working surface and reads more open. Bar-height (42-inch top) creates a visual and functional break between the seating and the prep zone. Both work well.
Planning a project like this?
We build these across Muskoka.
See how our team scopes, prices, and delivers this kind of work, from first site visit through closeout.
See the service