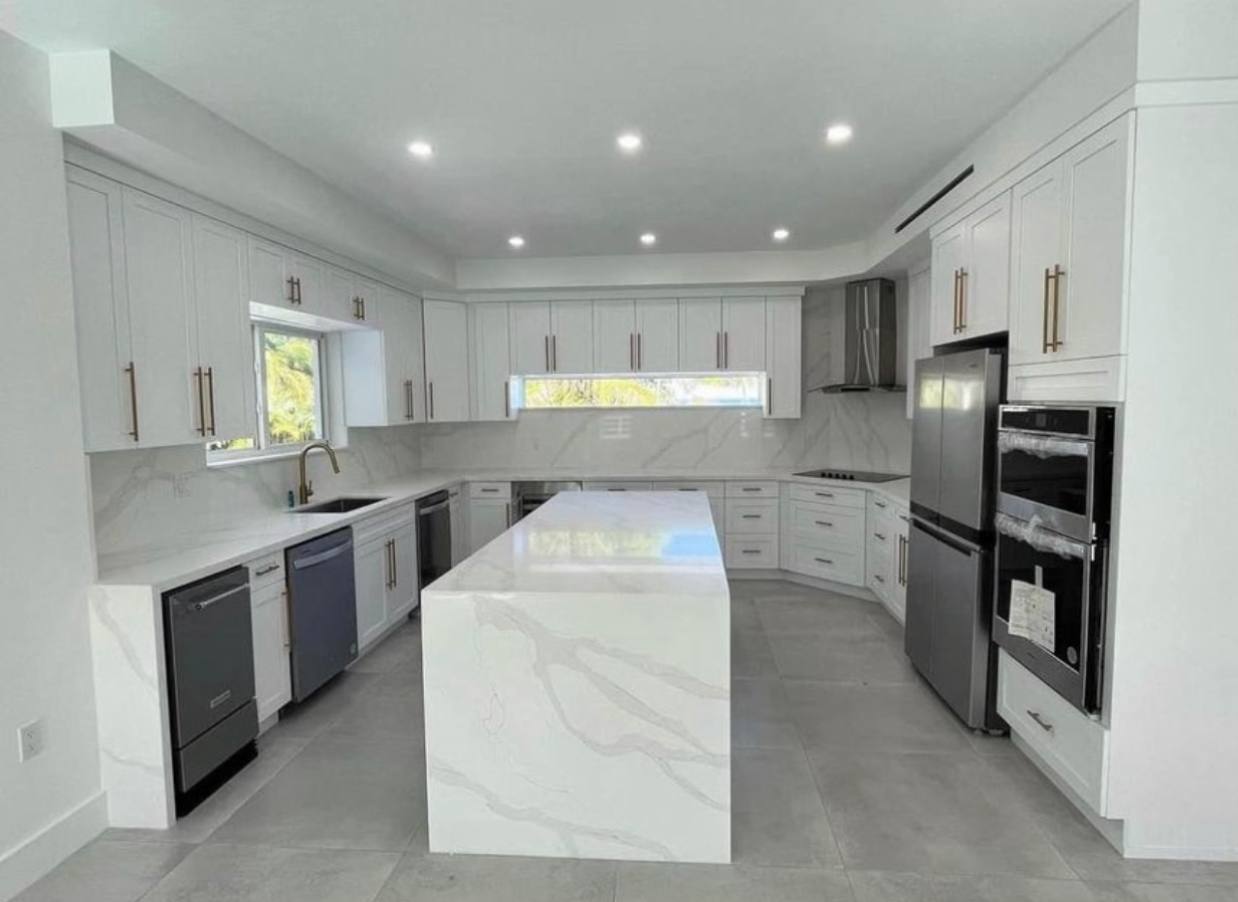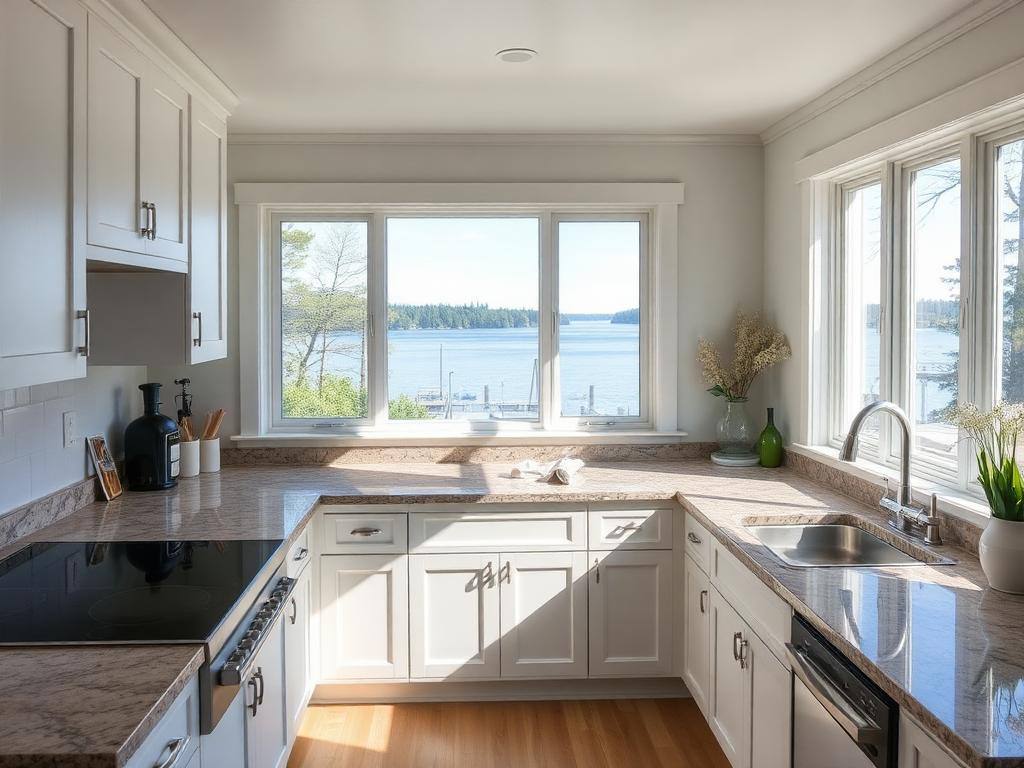
A cottage kitchen is not a city kitchen with a lake view. It absorbs more traffic in three summer weekends than a suburban kitchen sees in a month, then sits empty through half of cold months. The renovation has to hold up to both. This guide walks through how we scope a Muskoka cottage kitchen renovation in 2026: what usually needs to change, what to keep, and where the budget actually lands.
Start with how the kitchen actually gets used
Before we talk layouts or finishes, we ask three questions. How many people cook at once on a peak weekend? How often is the cottage rented, and to what group size? Do you host meals inside or does most eating happen on the deck? The answers change almost every design decision that follows. A family of four who eat outside every night in July does not need the same kitchen as a rental cottage that sleeps twelve.
Most Muskoka kitchens we replace were built for a smaller life than the cottage now lives. Original 1970s and 1980s cottage kitchens are often 90 square feet with one sink, one counter, and no island. The building has been added onto twice, but the kitchen has not caught up. Recognising that gap early keeps the renovation focused on usable space rather than on finish choices.
What to keep vs what to move
Moving plumbing and electrical is where kitchen budgets grow fastest. A kitchen that stays inside its existing footprint with the sink and range on their current walls will typically land in the $85K to $120K range. Rotating the layout, adding an island with power and water, or opening a wall into an adjoining room adds anywhere from $25K to $60K depending on structural work.
The decision is not just financial. In many older Muskoka cottages the original kitchen faces away from the lake because it was built before the view mattered as much. Reversing that (moving the sink and prep zone to face the water) is one of the highest-satisfaction changes we make, but it usually means new drain routing, a new vent stack path, and sometimes rework of the deck above or below.
Islands, peninsulas, and the seating question
Almost every cottage kitchen renovation includes an island or a peninsula. The choice depends on the room's proportions and the traffic pattern. A true island needs 42 to 48 inches of clearance on all sides, ideally 54 inches on the working side. If your kitchen is under 15 feet wide, a peninsula usually gives you more seating and prep space than an island would.
Seating for four is what most families ask for. Seating for six changes the island length by two feet and the room proportions with it. On rentals we push for eight seats where the room allows, because a rainy day with twelve guests means all counter surfaces become dining space anyway.
Cabinetry that survives cottage life
The wet swimsuit test is real. Cottage cabinet doors get slammed by kids running through, splashed by lake water on backs and sides, and left open under humidity swings that town kitchens never see. Three decisions matter more than the door style itself.
- Plywood boxes, not particleboard. Particleboard swells at any moisture ingress and cannot be repaired. Plywood costs 8 to 12 percent more and lasts three times longer.
- Full-extension undermount slides on drawers. Cheap side-mount slides fail within five years of heavy use and cannot be swapped without replacing the drawer box.
- Painted finishes over lacquered wood in high-touch zones. Painted MDF doors can be touched up on site; stained wood scratches show and cannot be blended without a spray booth.
Countertops for a cottage
Quartz remains the most popular choice on Muskoka cottage renovations, but it is not the only option. Natural quartzite (harder than granite, sealed differently) reads more like stone and handles heat better. Sintered stone (Dekton, Neolith) is nearly indestructible but chips at exposed edges. Butcher block on a secondary counter or island end reads warm and cottage-appropriate. Solid surface (Corian style) is coming back for its seamless sinks and rounded edges, especially in family cottages where kids are dropping ceramic mugs.
One caveat on any stone with a live edge or thick profile: verify the substructure can carry it. A 3cm quartz slab with a mitred waterfall adds 400 to 700 lb to an island. We size joists and add posts as needed, but a lot of older cottages will not carry this without reinforcement in the crawl space.
Appliance sizing and the cold-month problem
The appliance package is where the biggest gap between city kitchens and cottage kitchens shows up. A 36-inch range and a 36-inch counter-depth fridge is standard on high-end renovations, but at the cottage the question we ask is different: what happens when the cottage sits empty for six weeks between Thanksgiving and Christmas?
- Freezer-on-bottom fridges hold temperature better through power blips than side-by-side.
- Induction ranges recover faster from a cold cottage but need 240V and a suitably rated panel.
- Panel-ready dishwashers look better in an open layout but the panels themselves must be cottage-tough.
- A second fridge or beverage centre near the deck cuts kitchen traffic in half on hosting weekends.
“Design the kitchen for the ninetieth-percentile weekend, not the fiftieth. On the tenth-worst day of the year it will still be workable, and the rest of the time it will feel generous.”
Lighting: layer three, not one
The most common cottage kitchen lighting mistake is one bright ceiling fixture and nothing else. A cottage kitchen needs three layers: ambient (recessed or a decorative fixture), task (under-cabinet LED strip on a dimmer), and accent (island pendants, toe-kick lighting for late-night snacks without waking anyone). Total lighting budget on a full kitchen typically lands between $2,500 and $6,000 including fixtures.
Ventilation is not optional
Cottage kitchens vent to the outside, always. Recirculating hoods are fine in a condo. In a cottage where the range is used hard for two days at a time, then off for a month, indoor humidity and cooking residue build up faster than the building can process. A ducted hood rated for 600 CFM or higher (with a makeup air path if the cottage is tight) is the baseline. Older cottages need an assessment of the existing air-sealing envelope before adding high-CFM exhaust.
Where the budget actually goes
On a $135K mid-scope Muskoka cottage kitchen with a small structural change, our budget breakdown typically looks like this:
- Cabinetry: 32 percent
- Countertops: 8 percent
- Appliances (mid-tier package): 12 percent
- Plumbing rough-in and fixtures: 8 percent
- Electrical rough-in and lighting: 7 percent
- Flooring: 6 percent
- Drywall, paint, trim: 7 percent
- Structural, framing, HVAC adjustments: 8 percent
- Contingency, permit, site prep: 6 percent
- Design, project management, closeout: 6 percent
The variance from cottage to cottage is not usually in the finish line items. It is in the structural, mechanical, and site prep categories, which is why a firm quote requires an on-site walkthrough and often a small investigative opening in the wall to confirm what is behind the cabinets before we commit.
Timeline and living arrangements
Six to ten weeks on site is the honest range for a full renovation. For a year-round cottage, most families move out for the duration or use the cottage as a job site with a temporary kitchen set up in the living room. Seasonal cottages usually schedule kitchens in the cold months (April, October, November) so the space is ready for summer without displacing anyone.
FAQ
Frequently asked
- How long does a cottage kitchen renovation take start to finish?
- Design and planning typically runs 4 to 8 weeks, permits and cabinet lead time add another 6 to 12 weeks, and on-site work is 6 to 10 weeks. Plan for 5 to 7 months from first meeting to move-back-in on a full renovation.
- Can we keep using the cottage during a kitchen renovation?
- In most cases yes, with a temporary kitchen. We isolate the work zone with dust walls and set up a workable prep area (fridge, microwave, kettle, folding table) somewhere else in the cottage. Rentals are usually paused for the on-site duration.
- Do we need a permit for a cottage kitchen renovation?
- If plumbing, structural, or electrical work is involved, yes. Almost every renovation we do requires at least an electrical permit through ESA. Structural changes and plumbing relocations require a municipal building permit. Cosmetic-only refreshes may not.
- What is the cheapest way to update a tired cottage kitchen?
- New paint, new hardware, a new counter, a new sink and faucet, and appliance replacement can transform a functional kitchen for $18K to $35K. This makes sense when the layout works and the cabinet boxes are still sound.
- Should we open the wall between the kitchen and the living room?
- Usually yes if the wall is not load-bearing and the sightlines to the lake improve. If it is load-bearing, the cost of a properly sized beam and post is $8K to $18K on top of the finish work. We assess this on site and design the opening so the beam either disappears into the ceiling or reads as an intentional feature.
Planning a project like this?
We build these across Muskoka.
See how our team scopes, prices, and delivers this kind of work, from first site visit through closeout.
See the service