Renovation pricing in Muskoka reads differently than the number a Toronto contractor would quote for the same scope. Lakefront logistics, aging wells and septics, original 1970s framing, and a build season that shuts down twice (spring thaw and December freeze) all lean on the budget. What follows is what we quote in 2026, in real ranges from real jobs, and the reasoning behind each range so you can decide where the money should go.
Every number below assumes a licensed general contractor with proper insurance, permits pulled, HCRA registration where required, and a written contract. Numbers from an unlicensed “handyman” will always look cheaper on paper. They rarely are once the work is done.
Bath refresh: $35k to $80k
A bath refresh keeps the existing footprint, keeps the rough-in in place, and swaps everything you see. Tear-out, new vanity, new fixtures, fresh tile, waterproofing membrane, new lighting, new vent, paint. Most cottage ensuites we touch land in this range.
Where jobs push toward $80k: moving the toilet or shower drain (which almost always means opening the floor), switching from a fibreglass surround to a full custom tile shower, adding heated floors, or replacing a rotted subfloor once the tile comes up. Where jobs stay near $35k: keeping the layout, sticking to a mid-grade quartz vanity top, and picking a stocked tile line instead of an import.
Kitchen renovation: $75k to $220k
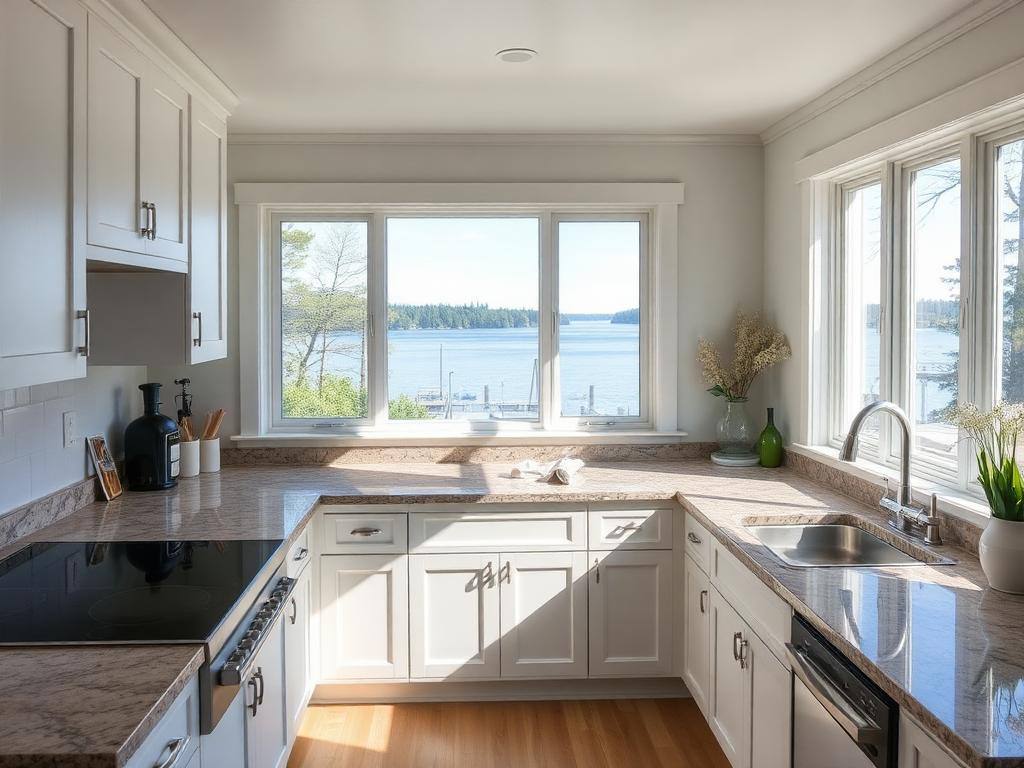
Cabinets, stone counters, full appliance package, lighting, backsplash, flooring, and typically some form of layout tweak. The range is wide because a straight galley refresh and a great-room kitchen with a 12-foot island are not the same job.
What sits in the $75k to $110k range
- Keep the walls where they are.
- Semi-custom cabinets (painted MDF door, plywood box).
- Quartz counters in a stocked colour.
- Range, fridge, dishwasher, hood at builder appliance package pricing.
- Refinish existing floors, or spot-match new plank.
What pushes into the $150k to $220k range
- Removing a wall or opening up to a great room (structural engineering, LVL beam, drywall repair).
- Full custom cabinetry, painted or stained hardwood door, interior fittings.
- Imported stone slab (Calacatta, Taj Mahal quartzite).
- Pro appliance package (Wolf, Sub-Zero, Miele).
- Island with waterfall ends, integrated hood, pot filler, prep sink.
“The cabinets are the cheapest part of a $180,000 kitchen. It is the wall you did not know was structural, the panelled fridge, and the plumbing rerouted around a joist that push the number.”
Full-gut renovation: $400 to $750 per square foot
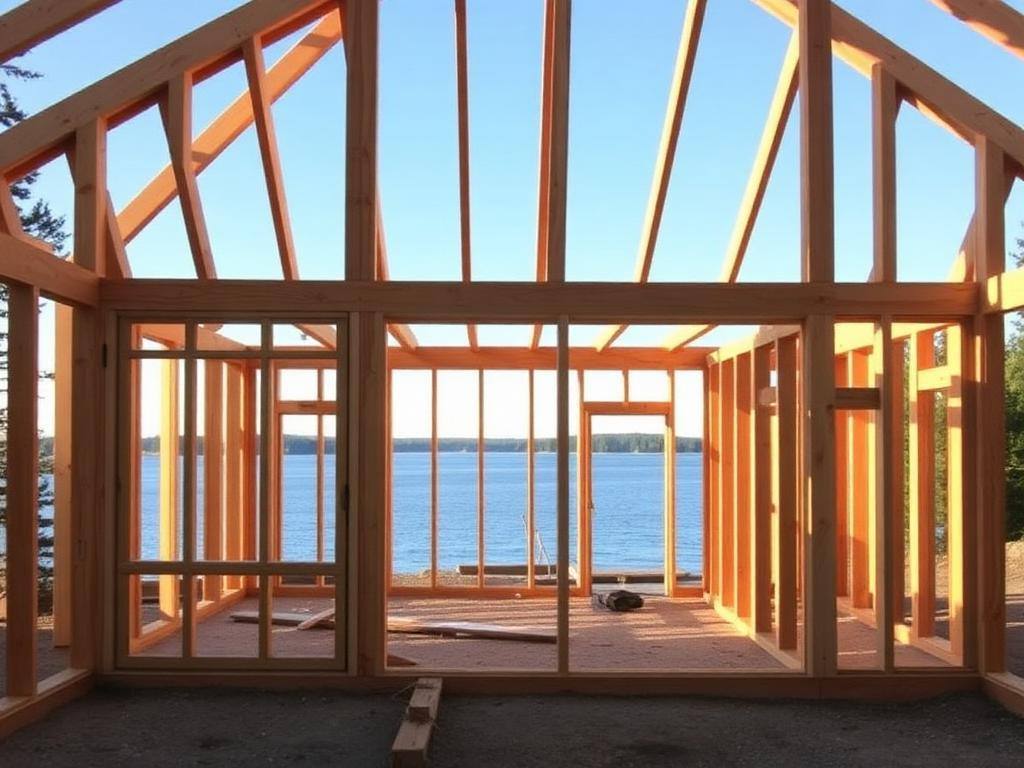
Down to the studs, new mechanical, new envelope, new finishes, new interior layout. The per-foot spread is huge because two cottages of the same footprint can uncover very different problems once the walls come off.
Cottages built before 1985 almost always need: knob-and-tube pulled, some framing sistered or replaced, insulation brought up to modern code (R-24 walls, R-60 attic under OBC 2024), a new panel and often a new service drop, and updated plumbing to code. None of that changes what the finished cottage looks like. All of it costs money that has to sit inside the per-foot number.
What lives inside the low end ($400 to $500/sf)
- Cottage is structurally sound (no rot, no foundation movement).
- Existing footprint stays.
- Finishes are mid-grade: painted MDF, quartz, engineered hardwood, standard trim.
- One kitchen, one to two bathrooms, no wine cellars or theatres.
What pushes toward $750/sf
- Rebuilding a foundation or crawl to full basement.
- Custom millwork throughout (window casings, wainscoting, built-ins).
- Radiant floor heat on multiple levels.
- Three-season to four-season conversion (see below).
- Water access only, with a barge or crane fee on materials.
Additions: $550 to $900 per square foot
A new addition is always more per foot than the surrounding renovation because you are pouring a new foundation, building a new envelope, and tying two structures together at the roof, wall, and floor without leaks. The foundation type is what drives most of the spread. A slab-on-grade addition off a walkout is at the low end. A full walkout basement addition dug out of Canadian Shield rock is at the top.
Three-season to four-season conversion
This is the single most under-budgeted project on Muskoka lakes. Converting a summer cottage to year-round is not just insulation. It is: new HVAC (usually a heat pump plus backup), a heated water line from the well pit to the cottage, freeze-protected plumbing, a fully insulated crawl or foundation, ice-and-water on the entire roof, upgraded windows (many original cottages have single-pane), and often a new electrical service to run the heat pump.
Expect $180k to $400k on top of whatever cosmetic renovation you are doing, depending on the size of the cottage and the state of the mechanicals. We tell owners not to convert unless they plan to use the cottage in the cold months, at minimum. The payback on a place used six weeks a year is hard to justify.
Five factors that move the number most
- Shoreline access and crane reach. Long carries, water-only sites, and jobs that need a crane over the roof all move the number up before the first cabinet arrives.
- Septic age and capacity. Adding bedrooms almost always triggers a Class 4 septic upgrade, which is $30k to $70k on its own.
- Well condition. Cottages with old drilled wells or dug wells often need a new pump, pressure tank, and treatment loop when the load goes up.
- Finish level. Builder grade, designer, or full custom is not a 15% spread. It is closer to 2x from bottom to top.
- Season. Winter framing under a tarp is expensive. Digging a foundation in frozen ground is expensive. Waiting until April costs less.
How to bring the number down without cutting quality
Phase the work. A full renovation done over two winters lets you spread cost and gives designers time to make better decisions. Keep the existing footprint where you can, since foundations are the most expensive square foot in any project. Decide finishes early so long-lead items (custom windows, imported stone, appliances) arrive when the framers are ready, not two months late.
Ask for a fixed-price contract with defined allowances for unknowns (rot, asbestos, septic, rock). Cost-plus can make sense on a truly custom build with a design that is still evolving, but for a renovation with a defined scope, fixed price gives you a real number to plan around.
What we include in a Northern Oaks proposal
- Line-item budget by trade, not a lump sum.
- Named allowances for anything we cannot see behind walls.
- Schedule of values with milestone draws.
- Named project manager, on-site super, and communication cadence.
- HCRA number, insurance certificates, WSIB clearance, references.
- Warranty terms in writing.
If a proposal from another contractor lacks any of the above, the difference in price is almost always hiding in what has been left out. Pricing a renovation is not the hard part. Pricing it honestly is.
FAQ
Frequently asked
- Why is Muskoka more expensive than Toronto for the same renovation?
- Shoreline access, crane logistics, well and septic considerations, a short build season, and the cost of moving crews and materials up Highway 11 all add cost. A kitchen renovation that quotes $120k in Toronto often quotes $150k on Lake Joseph for identical scope and identical finishes.
- Do you do fixed-price renovations?
- Yes, on defined-scope work. We quote fixed price on everything except true unknowns (rot, asbestos, septic, rock), which carry a defined allowance you sign off on before we touch them. For open-ended custom builds we sometimes use cost-plus with a guaranteed maximum.
- How long does a full cottage renovation take?
- A cosmetic renovation with no structural work is typically 3 to 5 months. A full gut with mechanical replacement is 8 to 14 months once permits are in hand, longer if you are converting to four-season or building an addition.
- Can you start in winter?
- Yes, but with tradeoffs. Interior work is fine year-round. Foundation and framing work in January costs more (heating, tarps, hoarding) and can add weeks to schedule. We usually recommend permit and design work over the winter, then a spring start on anything involving excavation.
- Do I need an architect or can you design it in-house?
- For a straightforward kitchen or bath, we can design in-house with our interior designer. For structural changes, additions, or full-gut work, we always work with a licensed architect or designer and a structural engineer. It protects you and it protects the resale value of the cottage.
Planning a project like this?
We build these across Muskoka.
See how our team scopes, prices, and delivers this kind of work, from first site visit through closeout.
See the service In muskoka lakes