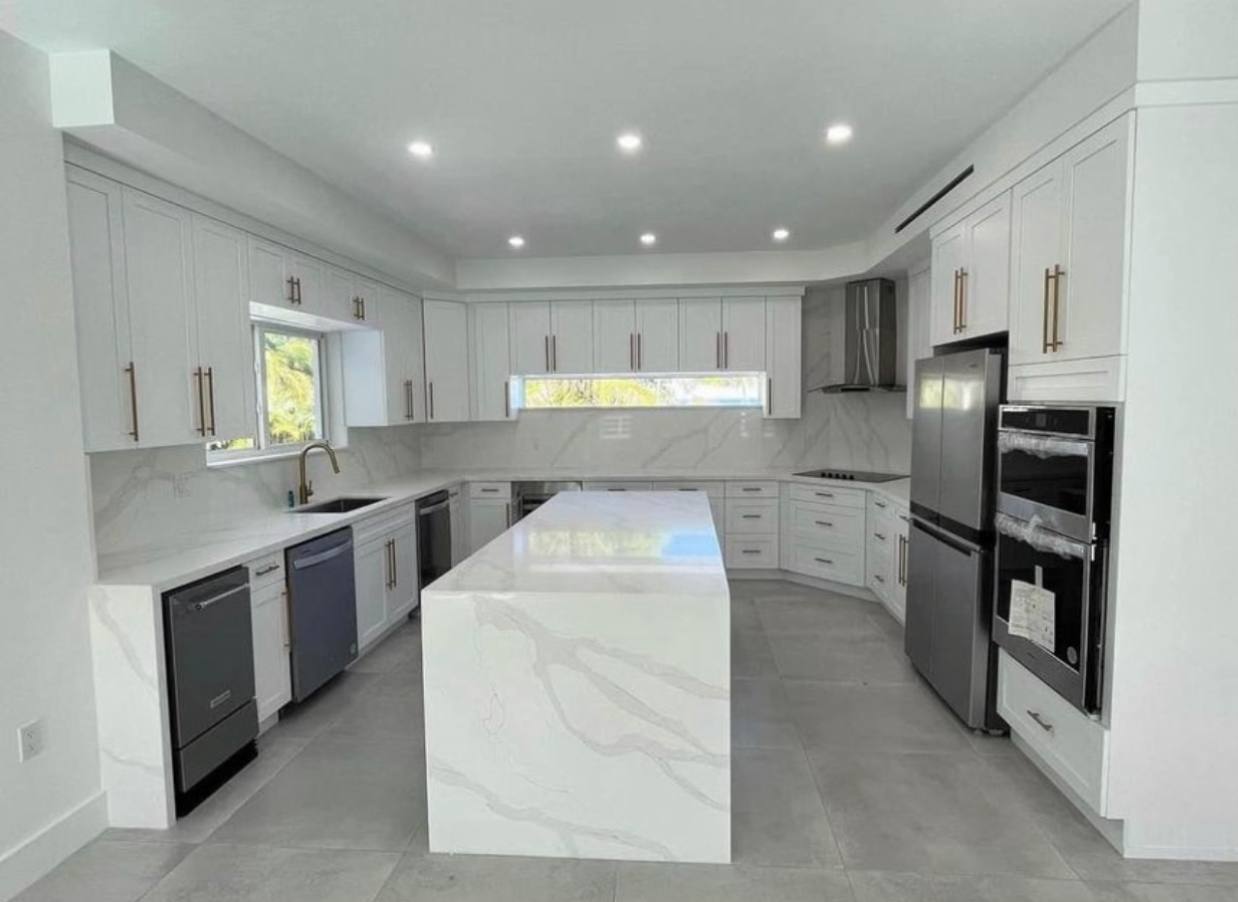
A compact cottage kitchen can feel generous when the storage and movement are right. It can also feel crowded after an expensive renovation if the new island blocks the fridge or deep cabinets swallow everything at the back. For Muskoka homes and cottages, the best starting point is not a photograph of a larger kitchen. It is an honest look at how your own room works on a busy weekend.
Start with the busiest hour, not the empty room
Think about breakfast when somebody is making coffee, another person is packing a cooler and a child wants cereal. Mark where those activities happen now. If everyone converges on the same cabinet or aisle, the renovation should separate those tasks before adding decorative features. A coffee station at the edge of the kitchen can do more for everyday comfort than an extra row of upper cabinets.
Take an inventory of what stays at the cottage. Large serving platters, food containers, reusable bottles and barbecue tools often occupy more space than a weekday household needs. Measure the awkward items and decide where each belongs. Storage drawn around your real belongings is more useful than a cabinet plan measured only in linear feet.
Use drawers where you need to see everything
Wide drawers usually make everyday pots, bowls and pantry staples easier to reach than a low cupboard with a shelf. Pull-outs can help in narrow spaces, but the mechanism itself uses room. Compare usable interior dimensions before assuming a specialist organizer creates more storage. A simple drawer with a divider may hold more and be easier to clean.
A corner cabinet deserves particular attention. A rotating shelf or pull-out may improve access, while a deliberately closed corner can allow better drawers on either side. There is no universal winner. Ask to see the actual cabinet dimensions and decide whether the items assigned to that space will fit comfortably.
- Keep frequently used dishes near the dishwasher.
- Give heavy appliances a reachable home instead of a high shelf.
- Plan waste and recycling together, including cottage-weekend overflow.
- Reserve a landing spot for grocery bags that does not block cooking.
An island is optional, good circulation is not
An island should earn its floor space. In a narrow kitchen, a peninsula, a compact dining table or no additional seating can be the better choice. Draw appliance doors in their open positions and account for stools with people sitting on them. An aisle that looks fine in a showroom can become unusable when the dishwasher and fridge are open together.
Avoid choosing a smaller appliance purely to make an island fit unless it suits how you cook. A seasonal household feeding several guests may need a full-size fridge more than breakfast seating. Final clearances need to reflect appliance instructions, accessibility needs and applicable requirements, rather than a generic dimension copied from an inspiration board.
Make light and surfaces work harder
A lighter cabinet finish can brighten a shaded room, but lighting matters just as much. Under-cabinet task lighting reduces shadows on the worktop. A ceiling fixture should not leave the person cooking standing between the light and the counter. Plan switches and outlets with the layout, before cabinets are ordered, with electrical work handled by a qualified electrical contractor.
Keep the visual palette disciplined. A quieter backsplash, fewer contrasting countertop edges and cabinet doors with consistent proportions help a compact room feel settled. Open shelving can be attractive for a few useful objects, but it is not a substitute for enclosed storage if dust, grease and seasonal cleaning are already frustrations.
Decide what stays before asking for a quote
Keeping the sink, stove and major services close to their current positions can limit disruption, although existing conditions still need checking. Do not preserve a poor layout just because it is familiar. Compare two clear options: a focused cabinetry and finish replacement, and a layout change that solves the specific circulation problem. Ask for scope differences rather than an unexplained single total.
For an older Gravenhurst cottage or a compact year-round home, record wall lengths, ceiling height, window positions and appliance sizes before the first conversation. Include photos of the adjoining dining space. The right solution may sit just outside the kitchen, such as moving rarely used serving pieces into a nearby built-in rather than filling every wall with cabinets.
Planning your next step
For help with your Muskoka home or cottage, explore our related service, see our work in your area, or request a project consultation.
FAQ
Frequently asked
- Should a small cottage kitchen have an island?
- Only if it leaves comfortable circulation and appliance access. A peninsula, dining table or open floor area may serve a narrow room better.
- Can I improve storage without enlarging the kitchen?
- Often, yes. Better drawer layouts, an inventory-based cabinet plan and moving occasional-use items nearby can improve usable storage within the existing footprint.
Planning a project like this?
We build these across Muskoka.
See how our team scopes, prices, and delivers this kind of work, from first site visit through closeout.
See the service In gravenhurst