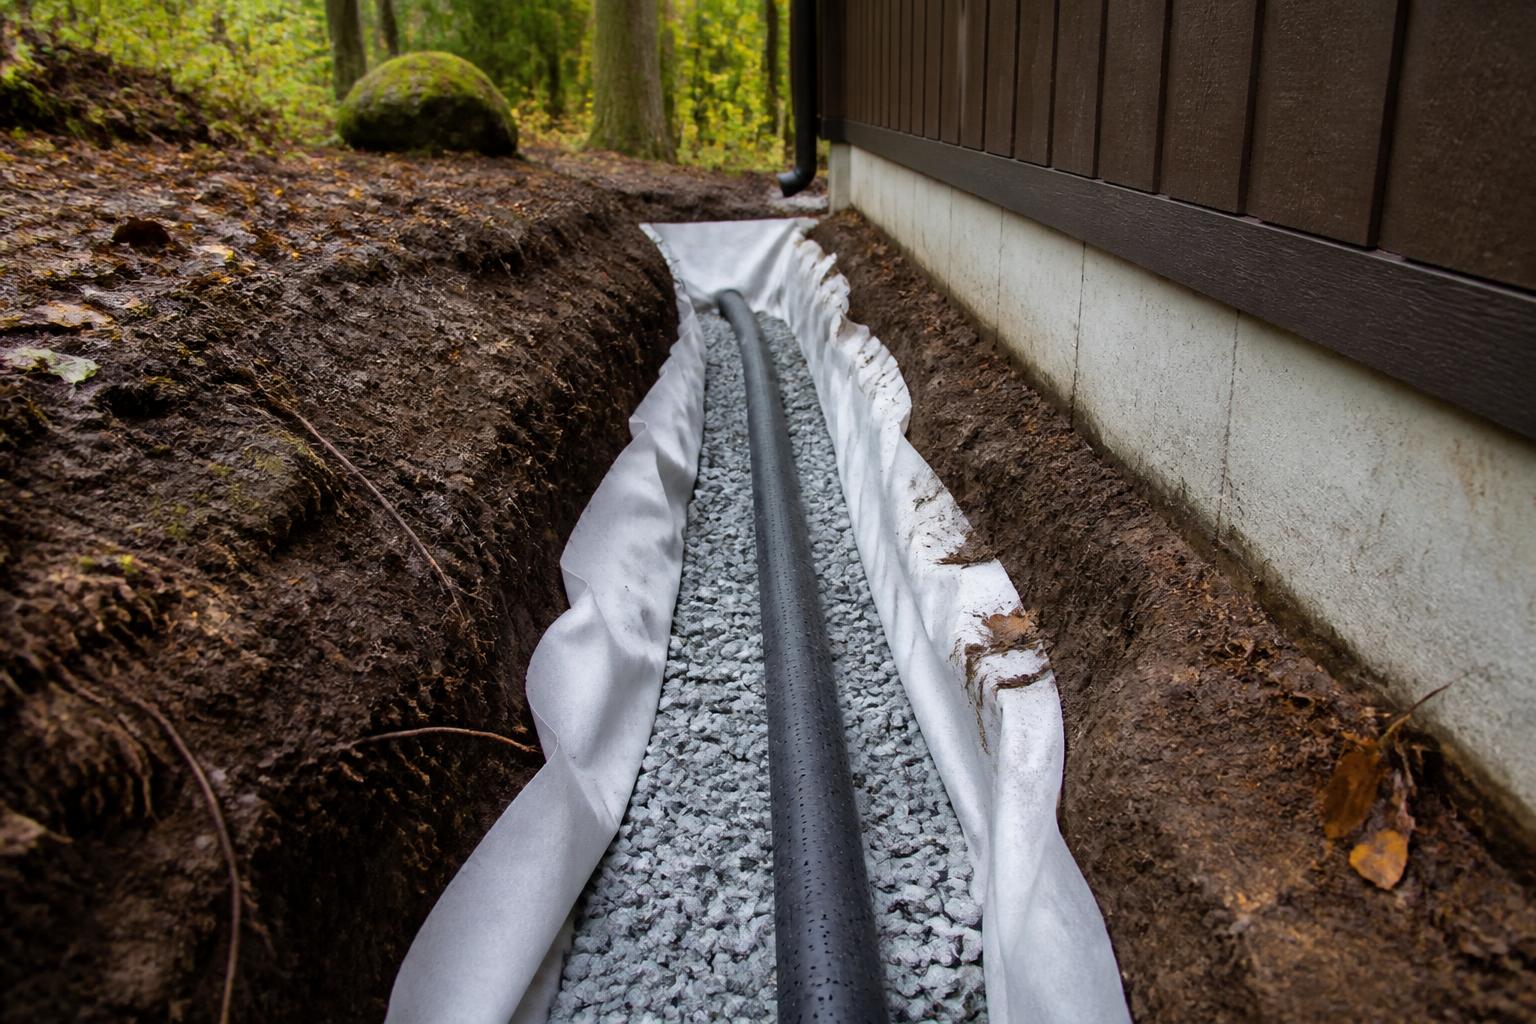
Drainage Systems
in Muskoka.
Water is what damages buildings in Muskoka, not weather in general. We design and install drainage that actually has somewhere to go: French drains, exterior weeping tile, swales, catch basins, culverts, and runoff control on sloped and waterfront lots.
- 5.0 · 19 Google reviews
- Licensed · Insured · WSIB
- Replies in 4-8 hours
Our drainage systems services.
Every specialty within drainage systems, with its own scope, timeline, and fixed-price proposal. Pick the one that matches your project.
French Drains
Perforated pipe, clear stone, and geotextile drains with a real outlet.
View French Drains detailsWeeping Tile & Foundation Drainage
Exterior excavation, damp-proofing, drainage board, and new weeping tile.
View Weeping Tile & Foundation Drainage detailsSwales & Surface Drainage
Cut swales, catch basins, and armoured spillways for shallow soil over rock.
View Swales & Surface Drainage detailsCulvert Installation
Driveway culverts, cross-drains, end protection, and entrance permits.
View Culvert Installation detailsSump & Downspout Discharge
Sump lines, downspout extensions, and dry wells routed away from the building.
View Sump & Downspout Discharge detailsWaterfront Runoff Control
Slowing, filtering, and routing runoff on shoreline properties.
View Waterfront Runoff Control detailsDrainage Systems Plumbing
Licensed plumbing rough-in, fixture, and repair work tied to your drainage systems project.
View Drainage Systems Plumbing detailsDrainage Systems Electrical
Licensed electrical rough-in, fixtures, and panel work tied to your drainage systems project.
View Drainage Systems Electrical details

Best general contractor in Muskoka.
Named #1 by the Quality Business Awards for craftsmanship, transparency, and on-time delivery across Muskoka.
Award · 2025
"We had an excellent experience with Northern Oaks Contracting. Rob was always friendly, professional and very knowledgeable in many different areas. Not only did he do a great job with our renovation but he noticed and helped us out in some other areas too."
"The Northern Oaks Contracting crew has been amazing to work with from start to finish. Their ability to keep both customers and trades well-coordinated has made the entire process smooth and stress-free. Highly recommended to anyone looking for a reliable and professional team!"
"My property manager recommended Rob. I obtained multiple quotes, and his company stood out as the most professional and offered the best price. I highly recommend them, excellent customer service and I'm very satisfied with their work."
"Rob was amazing to work with. His diligence and hard work really transformed our home into more than we ever expected. It was a pleasure working with Rob, always went above and beyond."
"As a property management company in Muskoka, working with Rob has been a huge value add for our clients. His company provides high quality work at fair prices, and Rob and his team are very reliable and communicative. Would highly recommend!"
"Northern Oaks Contracting is a company dedicated to performing a quality product at a fair price. Rob is a knowledgeable individual who is professional, caring and a pleasure to work with. I highly recommend this company for any home repairs including stone work."
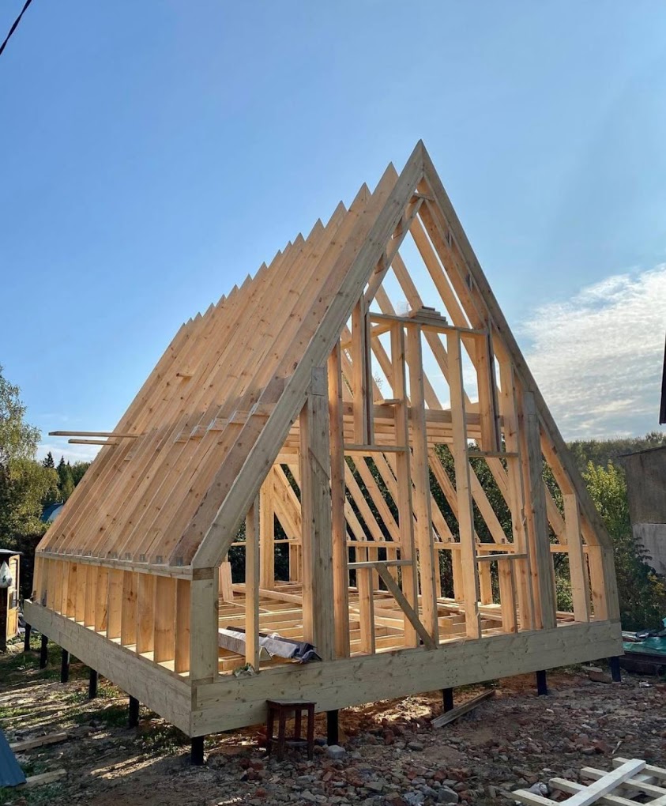
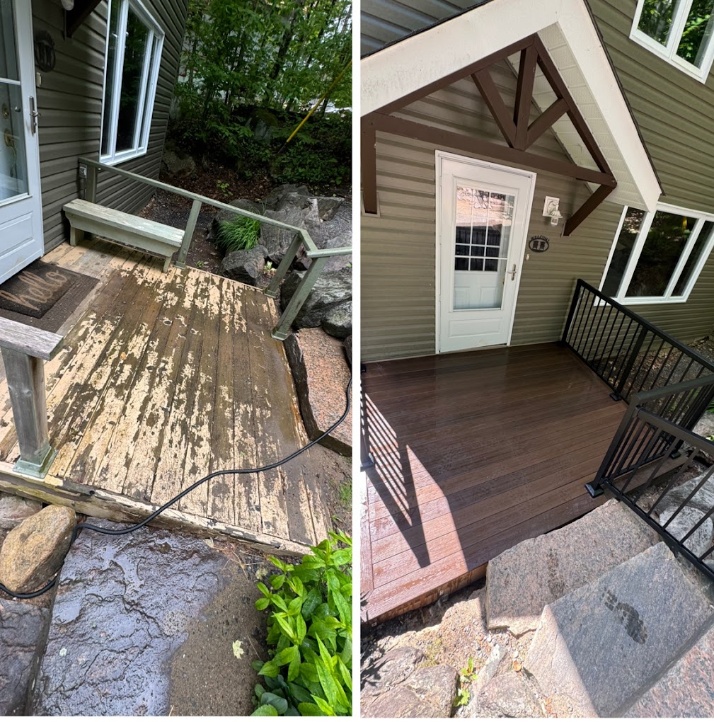
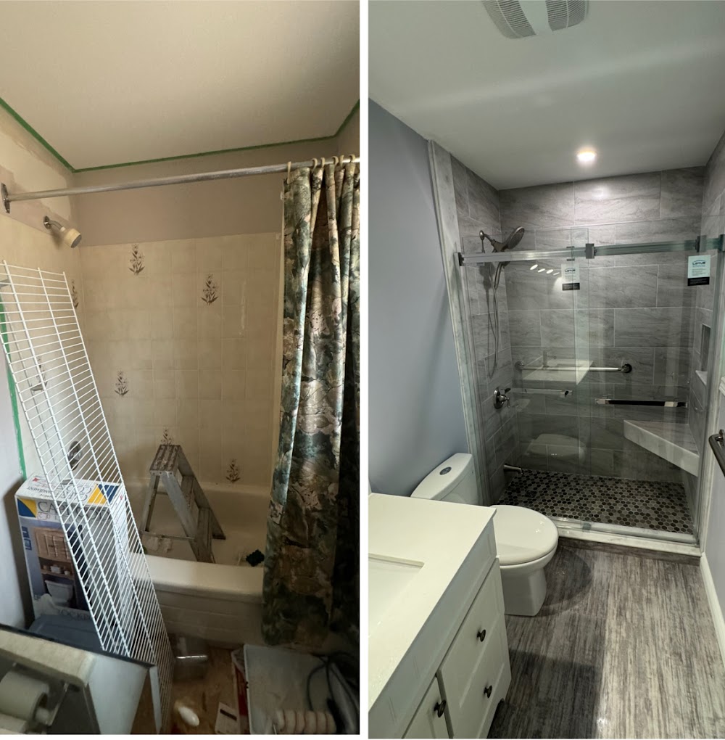
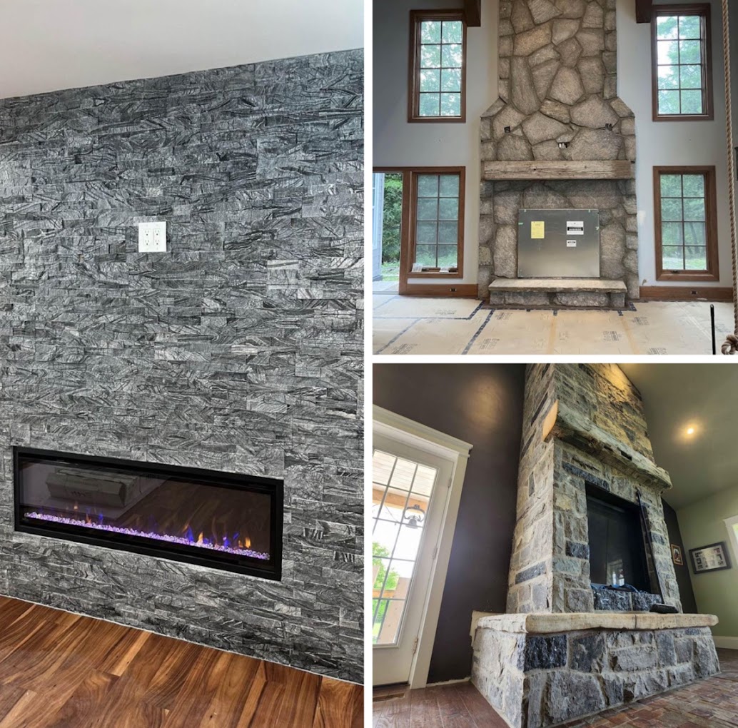
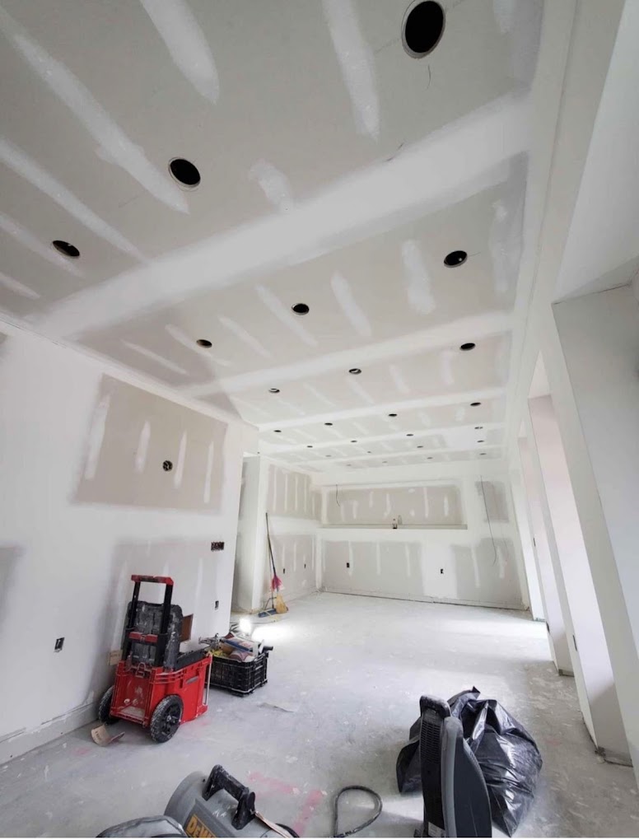
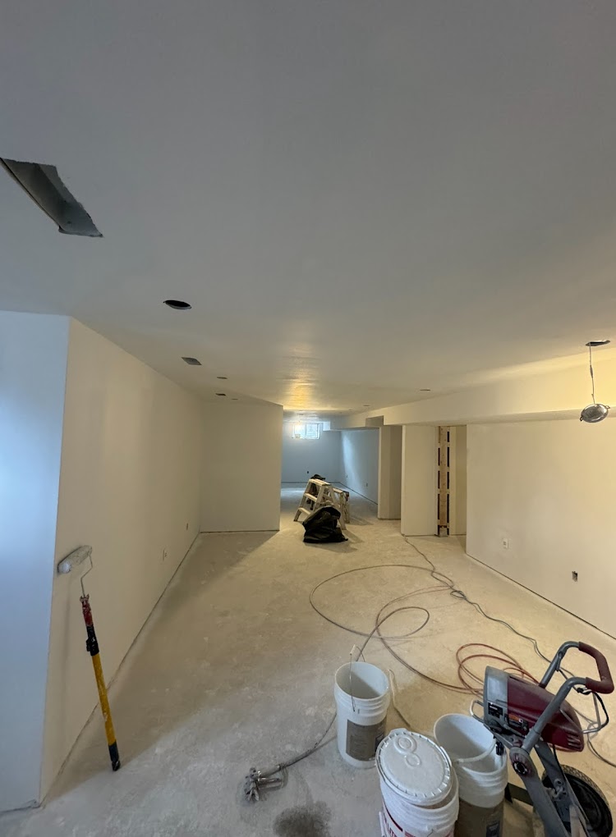
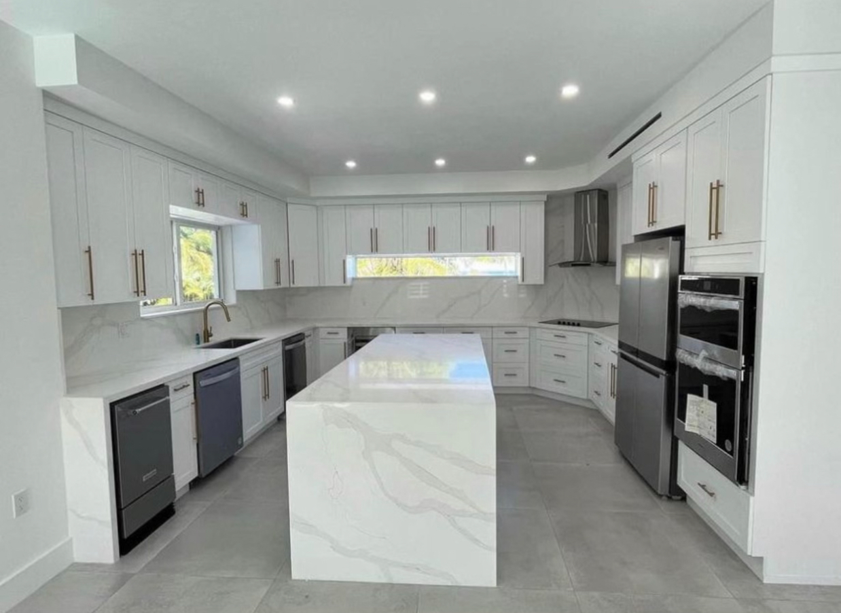
Explore Our Recent Work
Ready to start your Drainage Systems project?
Tell us about the space. A real project manager replies within 4 to 8 hours with next steps.
How we approach every project.
Four things we do on every job, no matter the size. It's how we make sure the finished work still looks and functions the way it should years down the road.
We understand the space first
Before we quote or design anything, we walk the site, take real measurements, and ask what you actually want out of the space. The best projects start with a clear picture, not a guess.
We choose materials with the end in mind
Every material gets picked for how it'll look, feel, and hold up over years of real use. We'll tell you where to spend and where you can save without regretting it later.
We build it properly, not just quickly
Straight walls, tight joints, level floors, clean finishes. We take the extra hour it costs to do it right because it saves you the callback and it's the work we want our name on.
We finish what we start
One project manager from first quote to final walk-through. Punch lists get closed, the site gets cleaned, and you get a warranty in writing. No loose ends.
All workmanship backed by a 5-year warranty in writing.
More From The Field
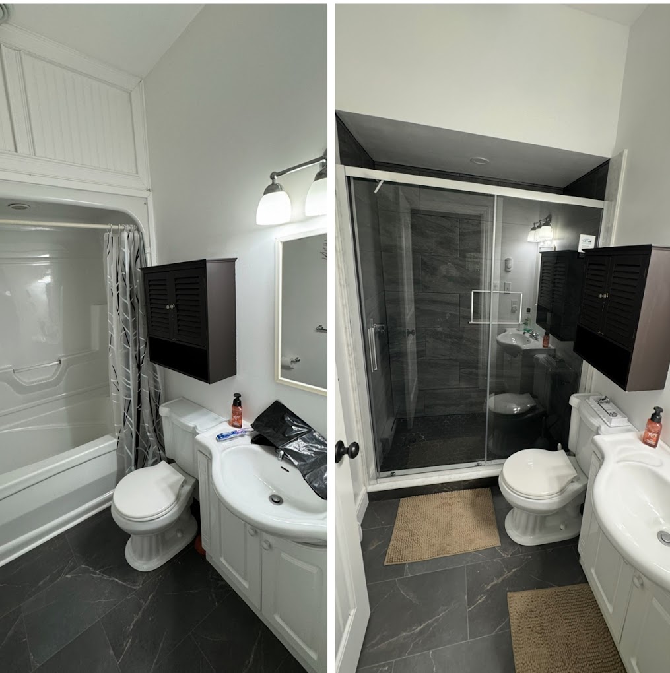
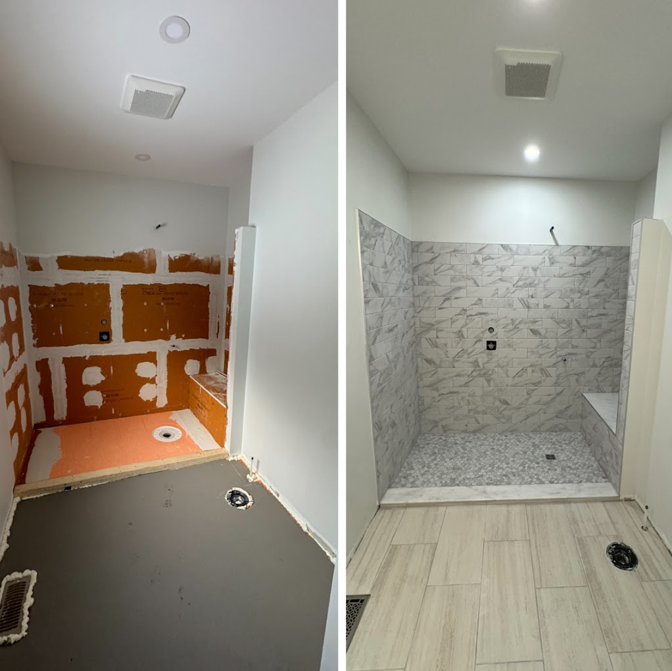
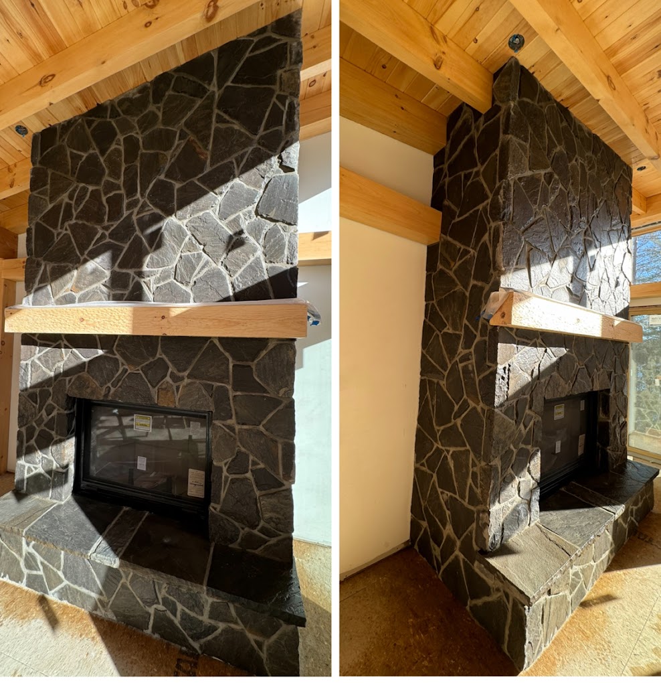
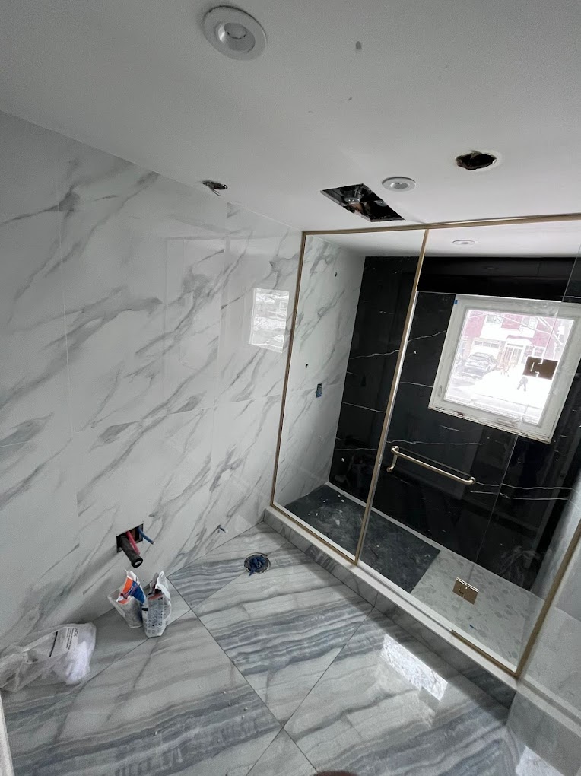
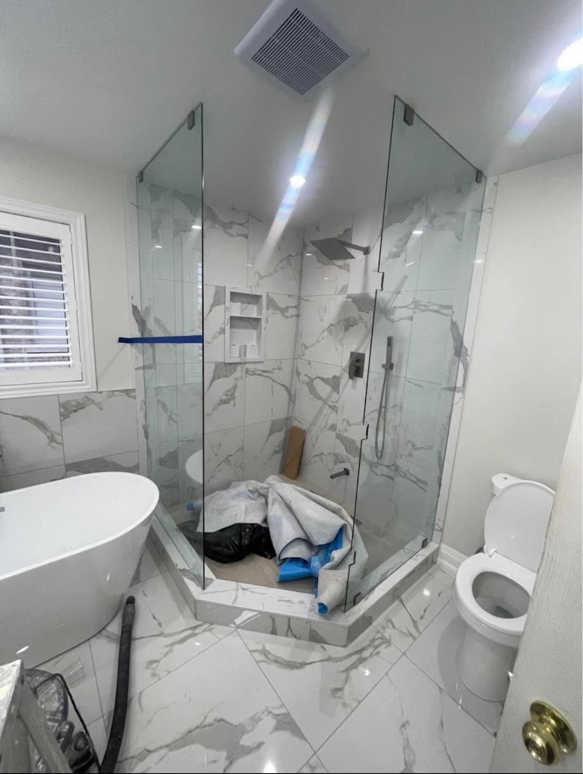
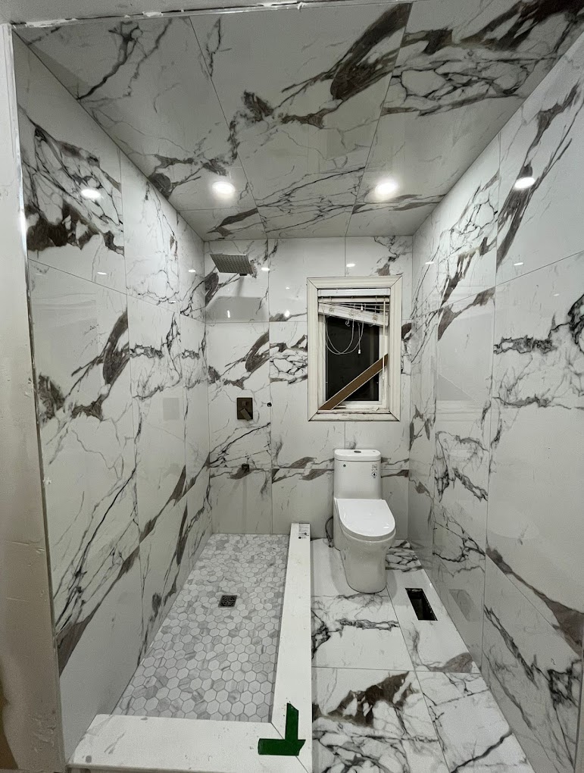
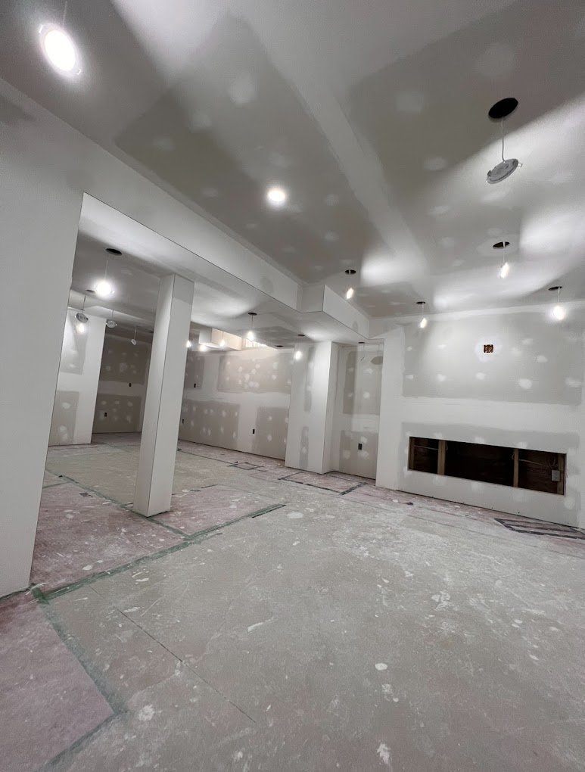
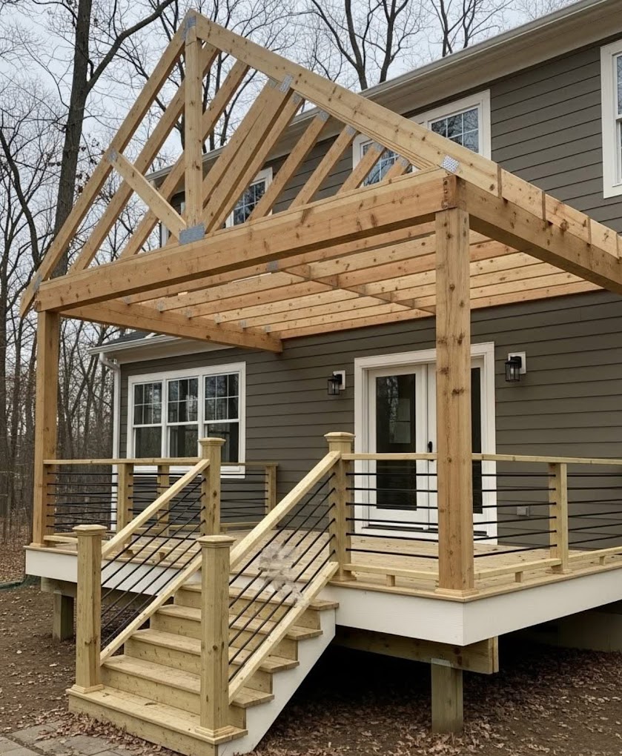
How a drainage systems project actually runs.
No mystery, no ghosting between steps. Here's the exact path from first phone call to final walk-through, with what happens, who's on it, and what you'll have in your hands at the end of each stage.
- 01DiscoveryWeek 1
Find the water
We trace where water comes from, where it sits, and where it can legally and physically go.
What you getSite notes, rough budget range, next-step plan - 02Design & pricingWeeks 2 to 4
Design the run
Outlet first, then pipe sizing, slope, catch basins, and surface grading to match.
What you getFixed-price proposal, scope of work, start window - 03On-site workBuild phase
Install
Excavation, membrane or drainage board where needed, clean stone, geotextile, and tied-in discharge.
What you getWeekly photo updates, milestone check-ins, change orders in writing - 04HandoverFinal week
Prove it
Water tested, backfilled, restored, and documented with photos of what is buried where.
What you getWalk-through, punch-list sign-off, written warranty
Same project manager from first call to final walk-through.
Every trade in a drainage systems project.
We run the full scope or with vetted partners on a single contract. Here's what typically lands inside this kind of project.
Outlet design
We establish where water goes first, then design the collection back from it.
French drains
Perforated pipe, clear stone, and geotextile at the depth the job needs.
Foundation drainage
Damp-proofing, drainage board, and new weeping tile tied to a real outlet.
Surface control
Swales, catch basins, and armoured spillways for shallow Shield lots.
Culverts
Driveway cross-drains and road entrances sized, bedded, and permitted.
Discharge
Downspout, sump, and dry-well lines routed away from buildings and shoreline.
Drainage Systems across every Muskoka community.
On site, or on video.
Two ways to kick things off. Whichever is easier for you.
On-site walk-through
We'll meet you at the property, pull tape, take photos, and walk the scope with you in person.
Book a site visitLive video walkthrough
Prefer to stay put? Hop on a video call and we'll walk the space or the plans together from anywhere.
Schedule a callCommon questions.
How much does a French drain cost?+
Most residential runs are priced by the metre, and the swing comes from depth, rock, restoration, and how far the outlet is. A short shallow run along one wall is a fraction of a full perimeter system at footing depth. We give a fixed price after seeing the site.
Can you fix a wet basement or crawlspace?+
Usually. The durable fix is exterior: excavate to footing, damp-proof or membrane the wall, install drainage board, clean stone, geotextile, and new weeping tile to an outlet or sump. Interior systems have their place, and we will tell you honestly which one your building needs.
Do I need a permit for drainage work?+
Straight yard drainage usually does not need one. Work in a regulated area, near a wetland, or within the shoreline setback can require conservation authority approval, and a culvert at a municipal road needs an entrance permit. We check before we dig.
What if there is nowhere for the water to go?+
Then we build somewhere. Dry wells, infiltration galleries, and rock pits are real options on Shield lots, sized to the roof and hard surface area feeding them. What we will not do is install a pipe that dead-ends and call it a drainage system.
Can drainage be added without digging up the whole yard?+
Often. Targeted swales, a single intercept trench upslope of the building, or regrading one side can solve the problem for a fraction of a full perimeter dig. We start with the cheapest thing that will actually work.
How long do these systems last?+
A properly built stone-and-geotextile drain with a real outlet runs for decades. The systems that fail early are the ones installed without fabric, in native soil, or with no slope. Catch basins and outlets should be checked each spring.
Do you handle culverts under a driveway?+
Yes. Sizing, invert elevation, bedding, cover, and end protection, including the municipal entrance permit when the culvert sits at a town or district road.
Will you work around a septic bed?+
Yes, carefully. Bed locations get confirmed before machines move, drainage gets routed around the bed and its reserve area, and we do not run heavy equipment across it.
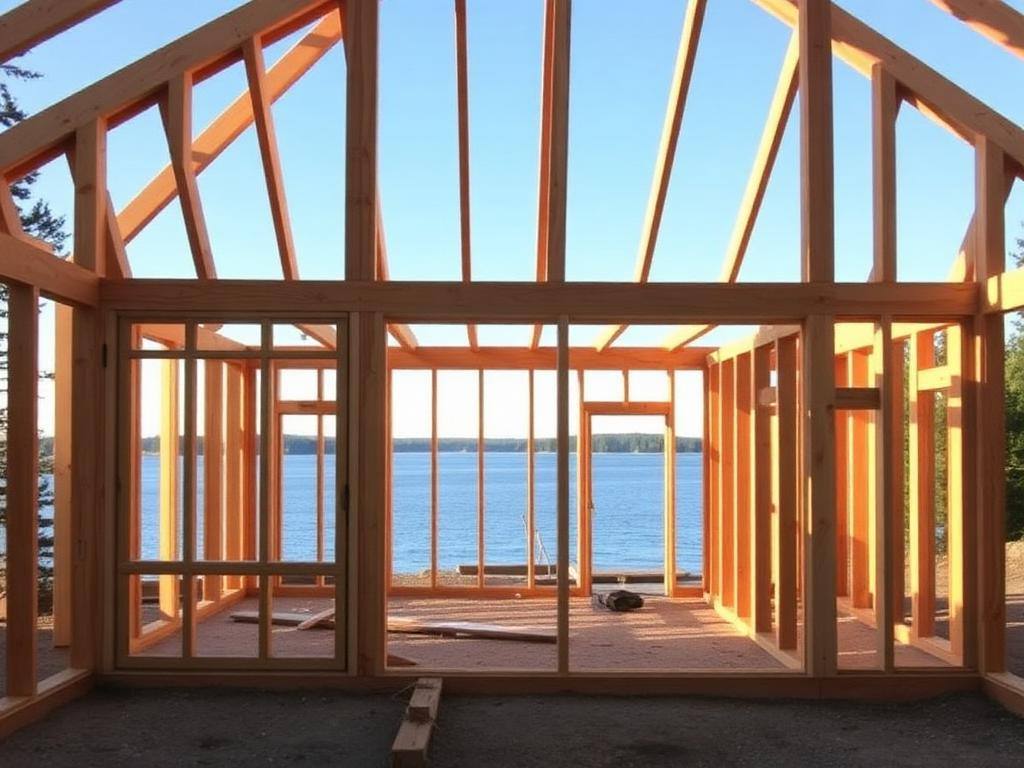
Fresh from our Instagram feed.
Real projects, real progress shots. Tap through for the full story on any of them.