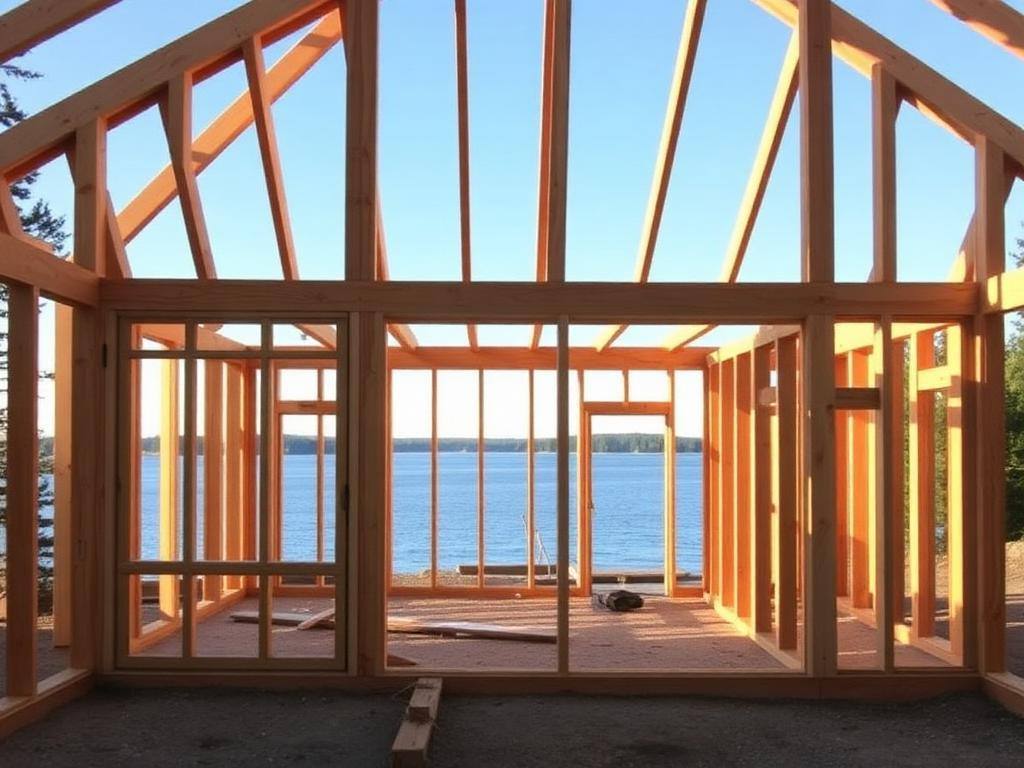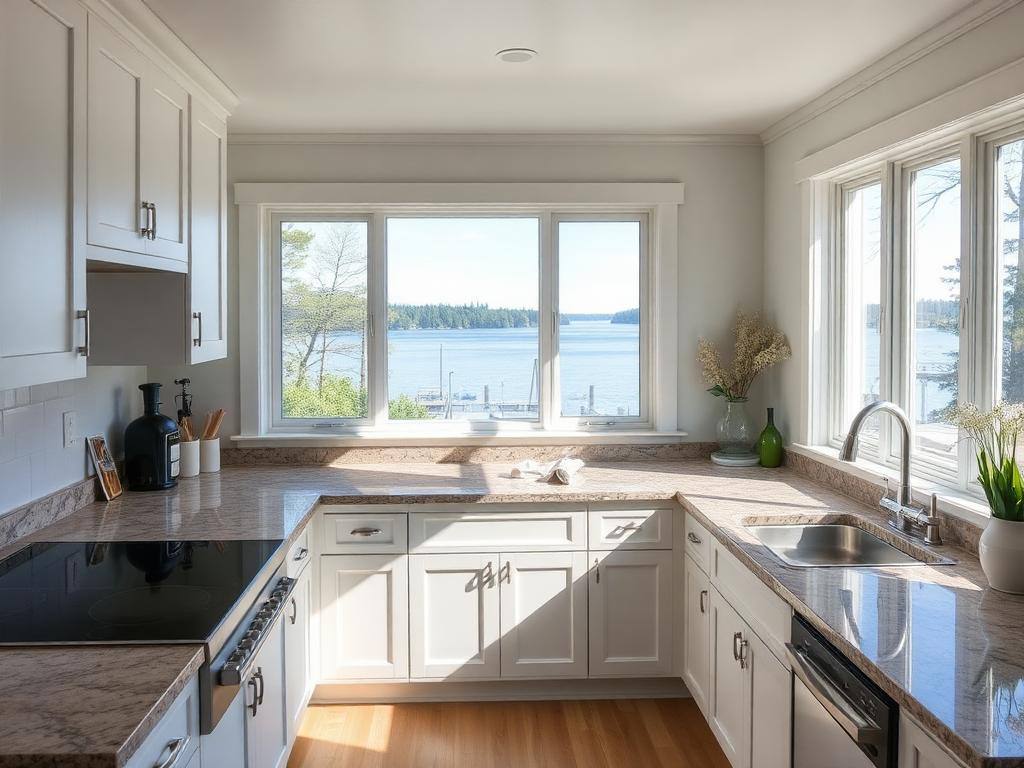
Almost every kitchen renovation cost article you will find online quotes a single national average, usually somewhere between twenty and forty thousand dollars, and that number describes almost nobody's actual kitchen. It is an average across cabinet refacing jobs, rental unit refreshes, and full custom builds, in markets with wildly different labour costs. In Ontario in 2026, and particularly in Muskoka where we build, the honest range for a full kitchen renovation is $75,000 to $220,000 installed. This piece explains why that range is so wide, what sits at each end of it, and the four decisions that move your number more than anything else.
Why the range is so wide
Two kitchens of identical square footage, in identical houses, on the same street, can land eighty thousand dollars apart. That is not a pricing inconsistency. It is the direct result of four decisions the homeowner makes, usually before they ever call a contractor. Understanding those four is the difference between a budget that holds and a project that creeps.
The four are: the cabinetry tier, whether the layout changes structurally, the counter and appliance package, and the condition of what is behind the walls. In roughly that order of impact. Notice that finish selection, the part homeowners spend the most time on, is only one of the four, and the least consequential of them is usually tile.
Decision one: cabinetry tier
Cabinetry is typically 35 to 50 percent of a kitchen renovation budget. It is the single biggest line, and it is the line where the price spread is enormous. Here is what the tiers actually mean in practice, rather than in marketing language.
Stock cabinetry: $15,000 to $30,000 for a typical kitchen
Prefabricated boxes in fixed sizes, from a big-box supplier or an import program. Melamine or thermofoil interiors, standard door styles, limited finish options, filler panels wherever your walls do not match the module grid. Perfectly serviceable for a rental, a secondary suite, or a bunkie. In a primary kitchen in a Muskoka home the filler panels and the fixed sizing tend to show, and the hardware rarely survives a decade of hard use.
Semi-custom: $30,000 to $70,000
A manufactured cabinet line with real flexibility: sizes in smaller increments, plywood box upgrades, a proper range of door styles and paint colours, soft-close hardware as standard, and accessory options like drawer inserts and pull-out pantries. This is where most of our Ontario kitchen clients land, and it is genuinely good work. Lead times run eight to twelve weeks.
Full custom: $70,000 to $140,000 and up
Built by a cabinet shop to your drawings, in any dimension, any species, any finish, with integrated appliance panels, custom hood surrounds, and millwork that continues into adjacent rooms. If your kitchen has an unusual ceiling height, a vaulted cottage roofline, an awkward chimney chase, or you want the cabinetry to read as furniture rather than boxes, this is the tier that does it. Lead times run twelve to twenty weeks and the shop drawings alone take several weeks to finalize.
Decision two: does the layout change?
Keeping the plumbing, the range, and the walls where they are is the single largest cost lever available to you. A same-layout kitchen replacement is a finishing project. A reconfigured kitchen is a construction project, and it brings permits, engineering, and trades that a finishing project does not.
The three changes that carry real cost:
- Removing a wall. If it is carrying load, you need an engineered beam, new point loads carried down to adequate bearing, and a building permit. Budget $12,000 to $35,000 depending on span and how the load gets to the footings. On a cottage on piers, the number goes up because the load path frequently does not exist yet.
- Moving the sink or the range. The sink drags drain, vent, and supply with it. The range drags gas or a 240 volt circuit and, more importantly, the range hood duct. Rerouting a hood duct through a finished ceiling is one of the most commonly underestimated items in a kitchen renovation.
- Adding an island with services. An island with a sink or a cooktop means opening the floor to run drain, vent, and power. In a house over a crawlspace, that is manageable. On a slab, it means saw-cutting concrete.
“Every wall you keep is money you get to spend on the parts you will actually see and touch every day.”
Decision three: counters and appliances
These two are easy to price and easy to change your mind about, which makes them the most common source of late budget creep. Real 2026 installed numbers for a typical Ontario kitchen with roughly 50 square feet of counter:
- Laminate: $2,500 to $5,000. Better than its reputation, and the right call in a bunkie or a rental.
- Butcher block: $3,500 to $7,000, plus an ongoing oiling habit you will either enjoy or resent.
- Quartz: $7,000 to $16,000. The default in almost every kitchen we build, and for good reason.
- Granite: $7,000 to $18,000, depending entirely on the slab you fall in love with.
- Porcelain slab: $12,000 to $25,000. Heat and UV stable, thin profile, and expensive to fabricate.
- Natural marble: $14,000 to $30,000, and it will etch. If that will bother you, do not buy it.
Appliances span an even wider range. A competent package of mainstream Canadian-market appliances runs $8,000 to $15,000. A step up to a professional range and integrated panel-ready refrigeration puts you at $25,000 to $60,000 without much effort. Panel-ready appliances also add cabinetry cost, because someone has to build and fit those panels.
Decision four: what is behind the walls
This is the one nobody budgets for, and in Ontario housing stock it is the most reliable source of surprise. When we open a kitchen in a home built before 1990, we routinely find:
- An electrical panel with no spare capacity, in a house about to gain an induction range and a second oven. A service upgrade to 200 amps runs $4,000 to $9,000.
- Knob and tube or early aluminium branch circuits, which most insurers now require to be remediated in any wall you open.
- Galvanized supply lines that have lost most of their internal diameter, which is cheap to replace while the wall is open and expensive later.
- No proper hood venting, just a recirculating fan pretending to be one.
- Floor framing that has been notched to death by decades of plumbing and wiring changes.
None of this is a disaster. All of it is far cheaper to address in week two, with the walls open, than in year five with the kitchen finished. We carry a contingency line on every kitchen for exactly this, and we show it to you as a line rather than hiding it in the markup.
Four real Ontario kitchen budgets
These are the shapes of projects we actually build, with all-in installed numbers including demolition, trades, permits, cabinetry, counters, and finishes. Appliances are separate unless noted.
- $78,000. In-town Huntsville home, 1970s, same layout, semi-custom shaker cabinetry, quartz counters, new lighting and receptacles to current code, tile floor, existing appliances reused. Ten weeks on site.
- $135,000. Same house type, one bearing wall removed with an engineered beam, island added with a sink, semi-custom cabinetry with upgraded interiors, quartz, panel upgrade to 200 amps, new hood duct to exterior. Fourteen weeks.
- $185,000. Four-season cottage on Peninsula Lake, custom cabinetry to a vaulted ceiling, full-height pantry wall, porcelain counters, integrated refrigeration, hardwood floor continued through, plus rot repair found at the exterior wall during demolition.
- $220,000+. Full custom kitchen and adjacent butler's pantry in a waterfront home, professional appliance package included, structural changes, new windows in the kitchen wall, millwork continued into the dining room.
What is not in the quote you were given
If you are comparing quotes and one is dramatically lower, the gap is almost always in these items rather than in labour rate. Check every one of them before you sign:
- Permit fees and the cost of drawings, if the layout is changing.
- Electrical brought to current code in the affected area, not just moved.
- Range hood ducted to the exterior, with the roof or wall penetration properly detailed.
- Flooring under the new cabinet run, and transitions to adjacent rooms.
- Painting of the ceiling and adjacent walls, which always ends up in scope.
- Disposal, dumpster, and daily site protection of the rest of the house.
- A named allowance for tile, hardware, plumbing fixtures, and lighting, with a dollar figure you can actually shop within.
“A cheap quote is usually not a cheaper builder. It is a shorter list.”
Timeline, and why it matters to the budget
A same-layout kitchen is six to ten weeks on site. A reconfigured kitchen is ten to sixteen. But the on-site window is not the project length. Cabinetry lead time, currently eight to twenty weeks depending on tier, sits in front of it, and that is the number that determines when you get your kitchen back.
We do not demolish a kitchen until the cabinetry has a confirmed delivery date. That one rule is why our clients do not spend three months washing dishes in a bathtub, and it is worth asking any contractor you are interviewing whether they follow it.
How to get a real number for your kitchen
Per-square-foot kitchen pricing is close to meaningless, because the cost is concentrated in cabinetry linear feet, appliance selection, and structural change rather than floor area. The only way to get a number you can plan around is a site visit where someone opens the panel, checks the structure above the wall you want gone, measures properly, and writes the scope down.
That is what we do, and it is free. You get a fixed-scope written proposal with allowances stated in dollars, a payment schedule tied to milestones rather than to dates, and a contingency line you can see. If the number does not work, we will tell you which changes get it into range rather than quietly thinning the scope.
FAQ
Frequently asked
- How much does a kitchen renovation cost in Ontario in 2026?
- A full kitchen renovation in Ontario typically runs $75,000 to $220,000 installed. Semi-custom cabinetry with no layout change starts around $75,000, reconfigured layouts with a bearing wall removed run $120,000 and up, and full custom cabinetry with a professional appliance package reaches $220,000 or more.
- What is the most expensive part of a kitchen renovation?
- Cabinetry, at typically 35 to 50 percent of the total. It is also where the price spread is widest: the same floor plan can differ by $80,000 between stock and full custom cabinetry.
- How much does it cost to remove a wall in a kitchen?
- If the wall is load-bearing, budget $12,000 to $35,000 for the engineered beam, the new load path down to adequate bearing, the permit, and the drywall and finishing that follows. A non-bearing wall is a small fraction of that.
- Do I need a permit to renovate a kitchen in Ontario?
- A like-for-like replacement usually does not require one. You do need a building permit for structural changes such as removing a load-bearing wall, and for new or relocated plumbing. New electrical circuits require an ESA notification and inspection.
- How long does a kitchen renovation take?
- Six to ten weeks on site for a same-layout kitchen, ten to sixteen for a reconfigured one. Cabinetry lead time of eight to twenty weeks sits in front of that, so the total project from signing to completion is usually four to eight months.
- Is it cheaper to reface cabinets than replace them?
- Yes, substantially, and it can be a good decision when the existing boxes are solid plywood, the layout works, and the interiors are in decent shape. It is a poor decision on failing particleboard boxes, because you are spending real money on doors attached to something that is already at the end of its life.
Planning a project like this?
We build these across Muskoka.
See how our team scopes, prices, and delivers this kind of work, from first site visit through closeout.
See the service In huntsville