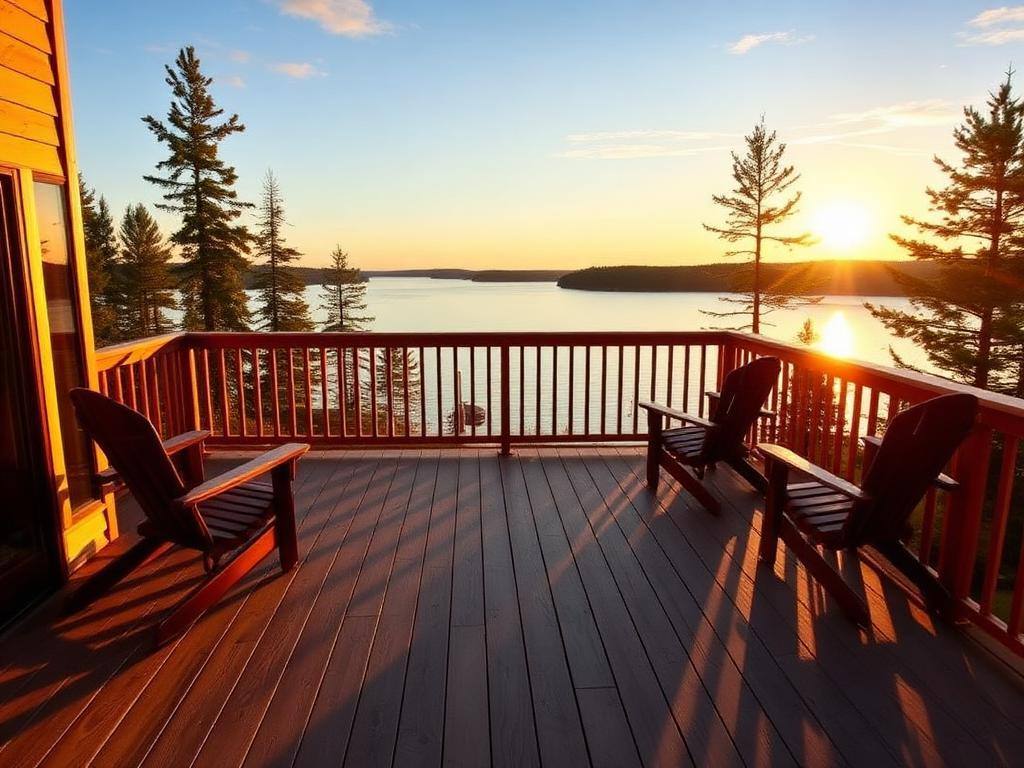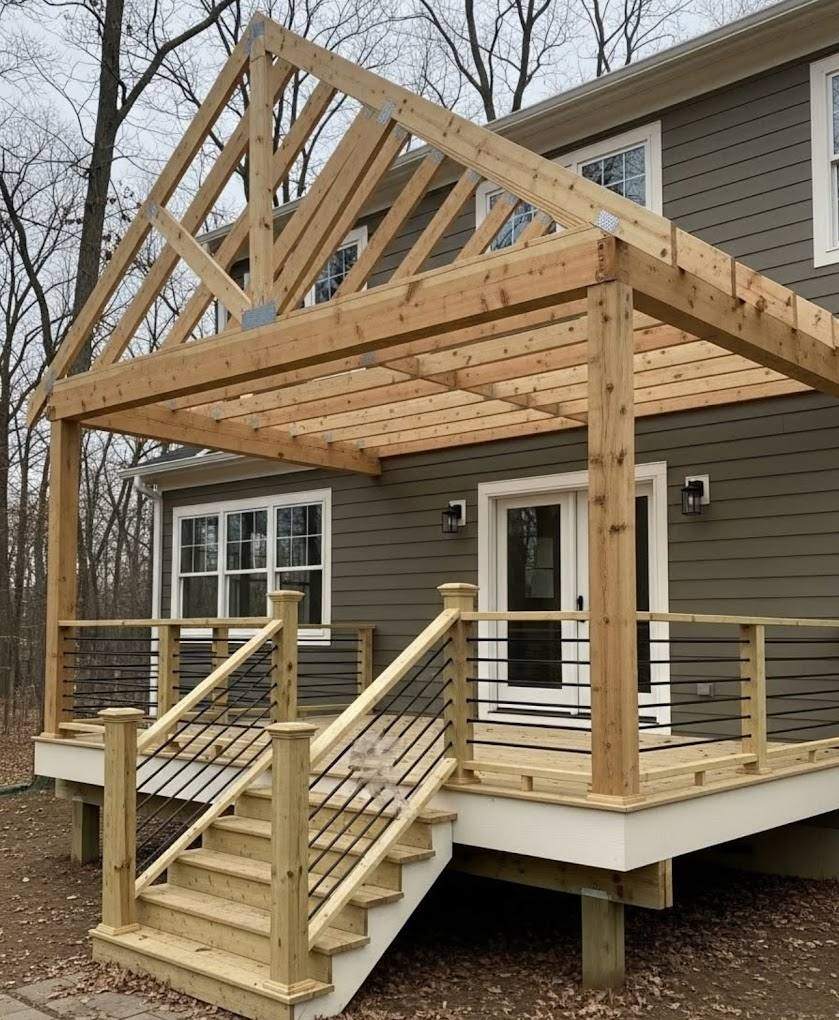
In Muskoka the deck is not an accessory to the house. From May to October it is the main room: the dining room, the living room, the bar and the place everyone ends up at eleven at night. Which makes it strange how few decks are designed like rooms. Most are a single rectangle sized to whatever the existing wall allowed, holding a table too close to the door and a barbecue in the traffic path.
Design it as three rooms, not one deck
Every deck that works has the same three zones, and every deck that does not is missing one of them.
- Dining. A table for eight needs about ten by twelve feet to allow chairs to push back. It wants to be close to the kitchen door, and it wants some shade by six in the evening.
- Lounging. Deep seating around a focal point, which in cottage country is usually the water or a fire. This zone wants to be the furthest from the door, so nobody walks through the conversation.
- Cooking and serving. The barbecue, a counter and somewhere to set things down. It must be out of the traffic path and near the dining zone, not next to the lounge chairs.
Draw those three as rectangles before you draw the deck outline. The deck shape then becomes the sum of the zones plus circulation, and it will almost never be a plain rectangle.
Multi-level, and when it is worth it
Muskoka lots slope, which means level changes are often free in the sense that you were going to build a structure anyway. Two or three levels stepping toward the water do three good things at once: they follow the grade instead of fighting it, they separate the zones without any railing between them, and they keep the deck closer to the ground, which keeps sightlines low from the lake.
The trade-off is cost and circulation. Every level change adds framing, and steps in the wrong place become the thing people trip on with a full tray. Keep level changes to wide, generous steps (a minimum of forty-eight inches of tread run reads as a terrace, not a stair) and never put one directly outside a door.
Railings: the biggest visual decision
If a guard is required, the railing choice determines how much of the view survives. In descending order of transparency:
- Glass panels. Effectively invisible from a seated position, best for a lake-facing edge. They show water spots and pollen, and they need cleaning, which nobody mentions in the brochure. Frameless or minimally framed systems look far better than the ones with a full aluminum surround.
- Horizontal cable. Almost as transparent, more forgiving to maintain, and it suits a modern cottage. Cables need periodic tensioning and the posts must be properly braced or the whole run sags.
- Thin vertical metal pickets in a wood frame.The best all-round choice for most cottages: nearly as transparent as cable at a distance, no maintenance beyond the wood, and cheaper than glass.
- Traditional wood pickets. Least expensive and most obstructive. Fine on the sides of the deck, rarely the right choice on the lake edge.
A detail worth insisting on: keep the top rail slim and set the guard so the horizon is not cut at exactly seated eye height. It costs nothing at design stage and it is the difference between looking at the lake and looking at your railing.
Decking material, honestly compared
Cedar
Beautiful, local, warm underfoot, and it smells like cottage country. It wants a cleaning and a coat of oil or stain every couple of years, and if you let it go silver, it will do that gracefully. Expect fifteen to twenty-five years with maintenance. Cost in Muskoka is generally $45 to $70 per square foot built, depending on height, framing and railing.
Composite and PVC
No staining, no splinters, no annual ritual. Modern capped-composite boards look far better than the early generations, and PVC boards are lighter and cooler than composite in direct sun. They cost more up front, roughly $60 to $95 per square foot built, and the frame underneath is still wood, so the substructure life is unchanged. Dark colours get hot on a south-facing deck; consider that before choosing the charcoal board.
Pressure-treated
The cheapest way to a functional deck, and completely reasonable for a service platform or an area nobody sits in. On a main entertaining deck it will look tired in five years unless it is maintained diligently.
Hardwoods (ipe, garapa)
Extremely dense, extremely durable, extremely expensive, and hard on tools and framing. Stunning where budget allows and the detailing is careful.
Shade: the thing most decks are missing
A west-facing Muskoka deck is unusable between four and seven on a July evening, which is exactly when you want to be on it. Shade is not decoration, it is what makes the deck a room.
- A pergola over the dining zone, sized so it shades the table when the sun is low, not at noon. Slats running the right direction matter; we lay them out for the actual sun angle.
- A roofed section over part of the deck, which extends the usable season into shoulder months and gives you somewhere to sit in the rain.
- A screened area, which in blackfly and mosquito country converts an unusable June evening into a usable one. Of all the additions we build onto Muskoka decks, screened rooms get the most use per dollar.
“Ask which hours you want the deck for. A deck designed for two in the afternoon and a deck designed for eight in the evening are not the same deck.”
Lighting, heat and the details that extend the season
- Low-level light. Step lights, post lights and under-rail strips. Anything at eye level kills the view and attracts every insect on the lake.
- Warm and dim. 2700K on a dimmer. Bright white floodlights turn a deck into a parking lot.
- Heat. A fire table or an overhead radiant heater under a roofed section adds six weeks to each end of the season.
- Power where you will want it. Outlets at the barbecue, at the lounge zone and at the far corner. Cheap now, disruptive later.
- Storage. A built-in bench with a lid for cushions is the most-used built-in on any deck we have made.
Getting it planned properly
Before anything is built, we stake the deck outline and put real chairs on the ground at the height the deck will sit. Sit in them at the hour you plan to use the space. Ten minutes in a chair tells you more about a deck design than any drawing ever will.
See what we build in decks and outdoor living, or the work we have done around Windermere and the big lakes.
FAQ
Frequently asked
- How big should a Muskoka deck be?
- Size it by zones, not by a single number: about ten by twelve feet for a dining table for eight, twelve by fourteen for a comfortable lounge group, plus a separate spot for the barbecue and thirty-six inches of clear circulation between them.
- What railing preserves the lake view best?
- Glass panels are the most transparent, followed by horizontal cable, then thin vertical metal pickets in a wood frame. Where the deck sits low enough to avoid a guard requirement entirely, that is the best view of all.
- Cedar or composite for a Muskoka deck?
- Cedar if you like the material and accept cleaning and oiling every couple of years. Composite or PVC if you want to stop maintaining it, budgeting roughly a third more up front. Avoid very dark boards on a south or west exposure.
- What does a new deck cost in Muskoka?
- Generally $45 to $70 per square foot built in cedar and $60 to $95 in composite or PVC, depending on height above grade, framing complexity, railing type and site access.
- Is a screened room worth adding to a deck?
- In blackfly and mosquito season it is the highest-value addition we build. It converts June and September evenings from unusable to usable, and it gives you somewhere to sit through rain.
- Should a deck be one level or multiple?
- On a sloping lake lot, multiple low levels usually beat one high deck: they follow the grade, separate zones without railings, and keep sightlines low. Keep the steps wide and never place one directly outside a door.
Planning a project like this?
We build these across Muskoka.
See how our team scopes, prices, and delivers this kind of work, from first site visit through closeout.
See the service In windermere