Kitchen Renovations
in Huntsville.
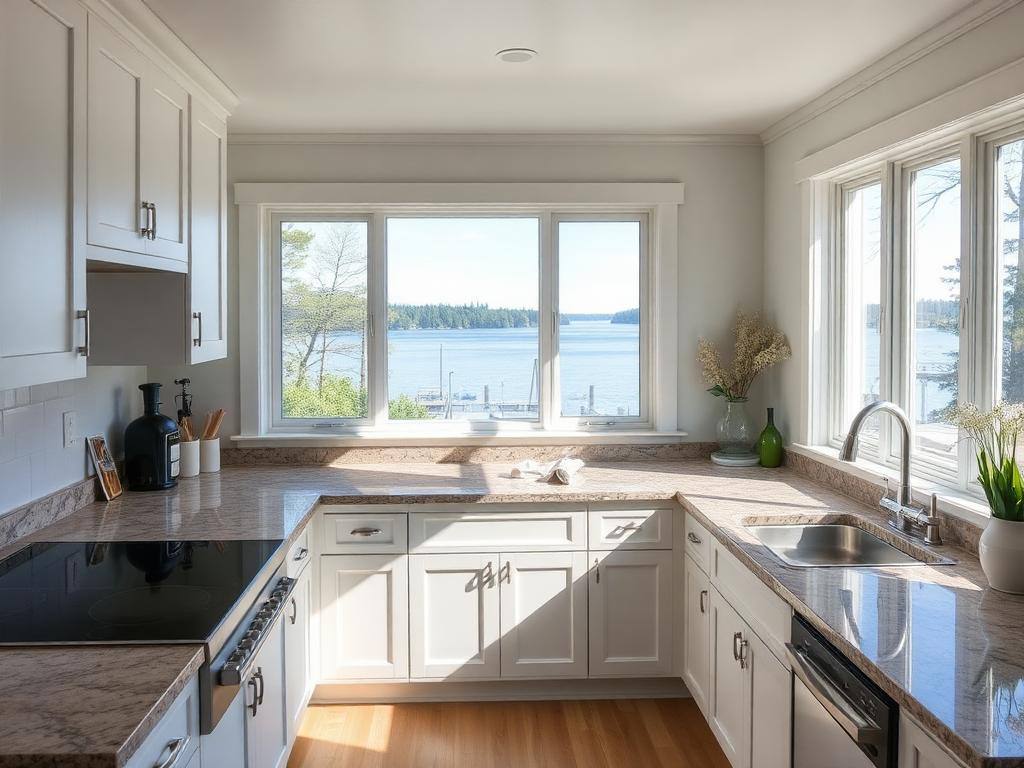
Lake-view kitchens with stone counters and millwork built for entertaining.
- 5.0 · 19 Google reviews
- Licensed · Insured · WSIB
- Replies in 4-8 hours
Local crews, local rules.
We are based in Huntsville, so a kitchen renovation here is a short drive rather than a road trip. That matters more than it sounds. Cabinet deliveries get received the same day, a countertop template gets rescheduled without losing a week, and a warranty callback in February does not require us to route a crew up Highway 11 from another town.
Huntsville kitchens split into two very different jobs. In-town homes around the Fairy Lake, Lorne Street, and West Huntsville areas are typically year-round houses built between the 1950s and the 1990s, which means closed-off galley layouts, undersized 60-amp panels on the older stock, and load-bearing walls between the kitchen and the dining room. The other half of our kitchen work sits on Peninsula Lake, Mary Lake, and the Hidden Valley slope, where the kitchen is the room that hosts twenty people on a long weekend and has to survive being shut down for four months a year.
Practically, that means we scope Huntsville kitchens around three things: whether the wall you want gone is carrying load, what the existing electrical service can support once you add an induction range and a second oven, and whether the cottage is heated year-round. Permits and inspections go through the Town of Huntsville building department, and we file them as part of the contract rather than leaving the paperwork with you.
- Semi-custom, same layout
- $75,000+
- Reconfigured layout
- $120,000+
- Full custom
- $150,000 to $220,000
New cabinetry, counters, appliances, lighting, no walls moved.
Wall removal, relocated plumbing and electrical, new island.
Custom cabinetry, stone counters, integrated appliances, millwork.
Ranges, not quotes. Every project gets a fixed-scope written estimate after a site visit.
Kitchen Renovations done properly.
Designed for cottage use
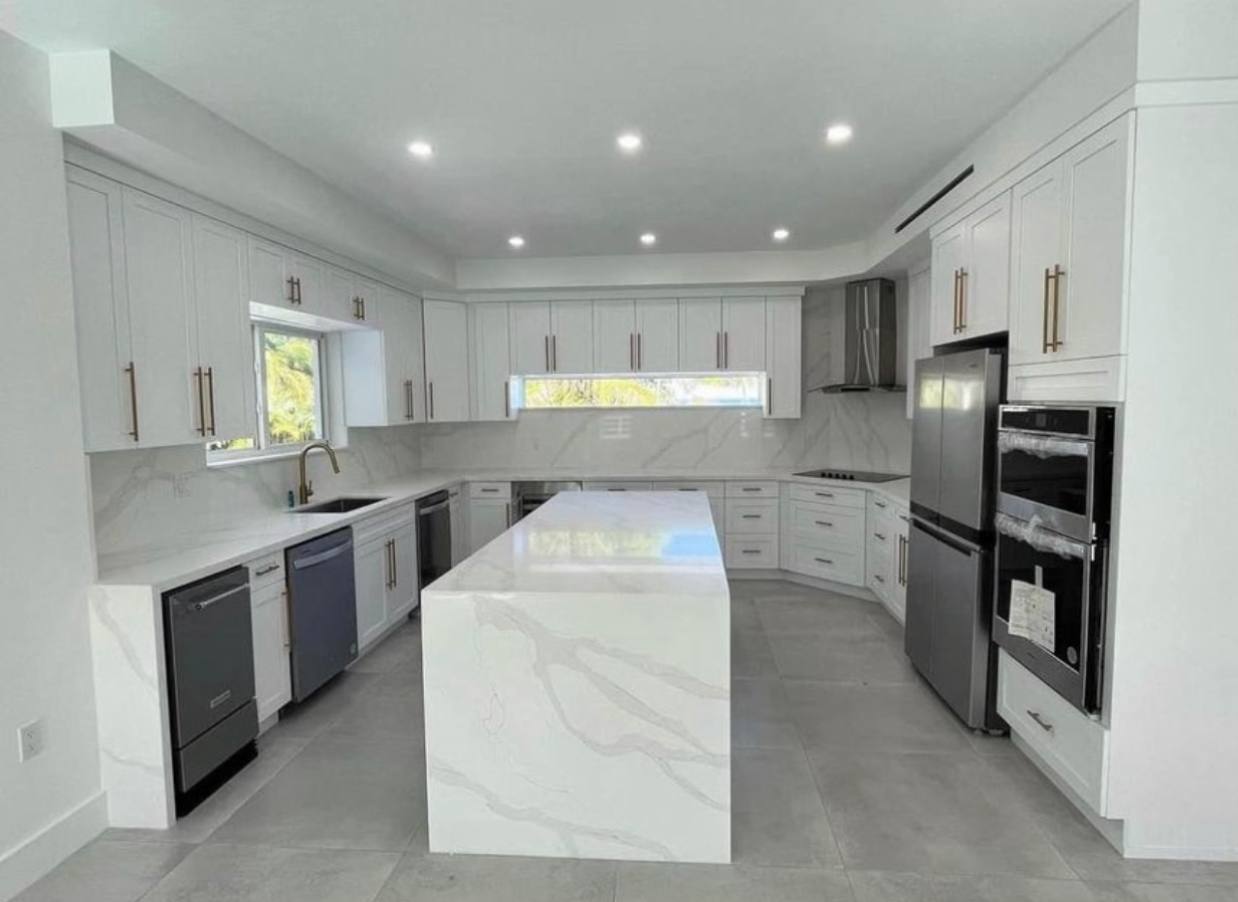
Oversized islands for breakfast crowds, dual dishwashers for big-group cleanup, hidden second prep zones, and panelled appliances so the kitchen reads as room, not appliance showroom.
Cabinetry chosen for the room
We coordinate cabinetry around the layout, appliance package, storage needs, finish goals, and lead times. Solid frames, soft-close hardware, durable finishes, and clear shop drawings are locked before demo.
Stone counters that last
Quartz for bulletproof entertaining, granite for stone-on-stone cottage feel, soapstone for the patina crowd. Templated, edge-profiled, and seam-planned in our shop.
Integrated with the great room
Cottage kitchens are never their own room. We design sightlines from the cooktop to the lake, sound flow to the dining room, and visual continuity into the hearth wall.
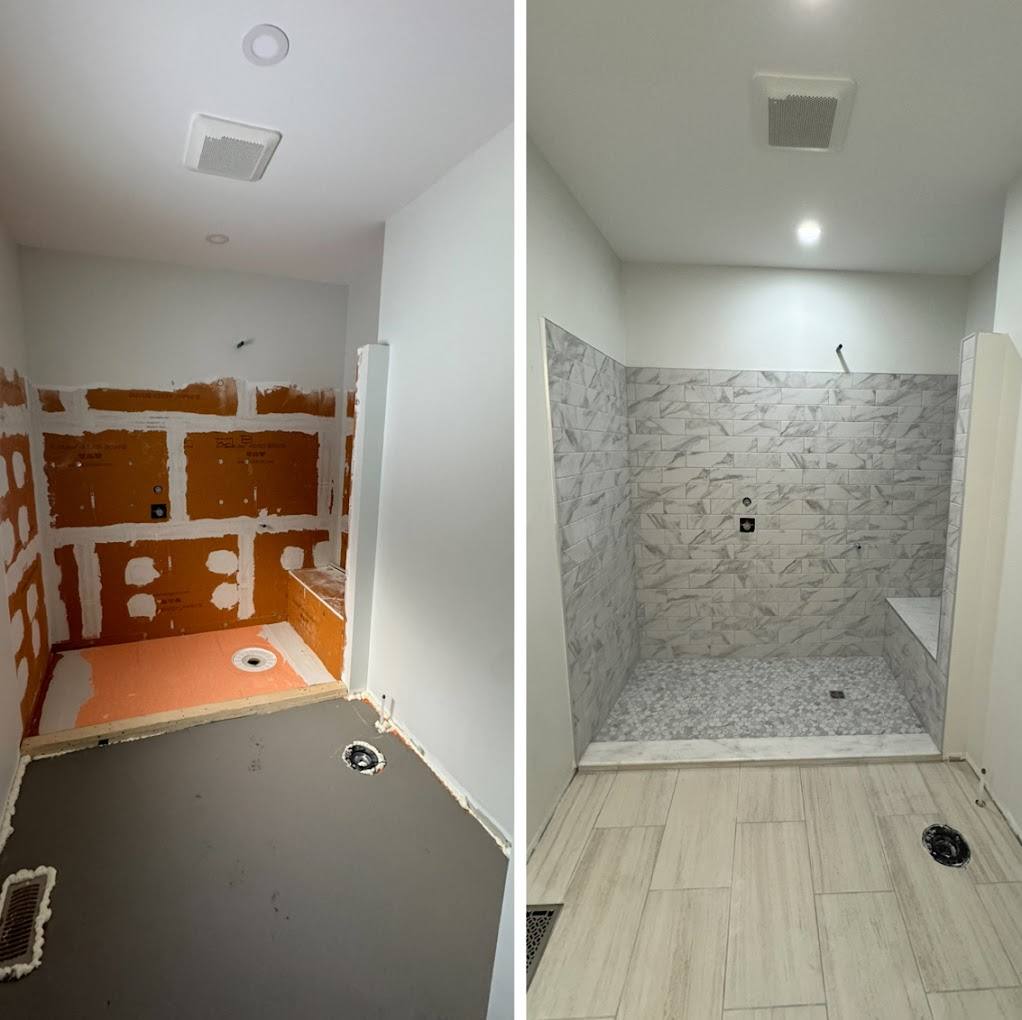
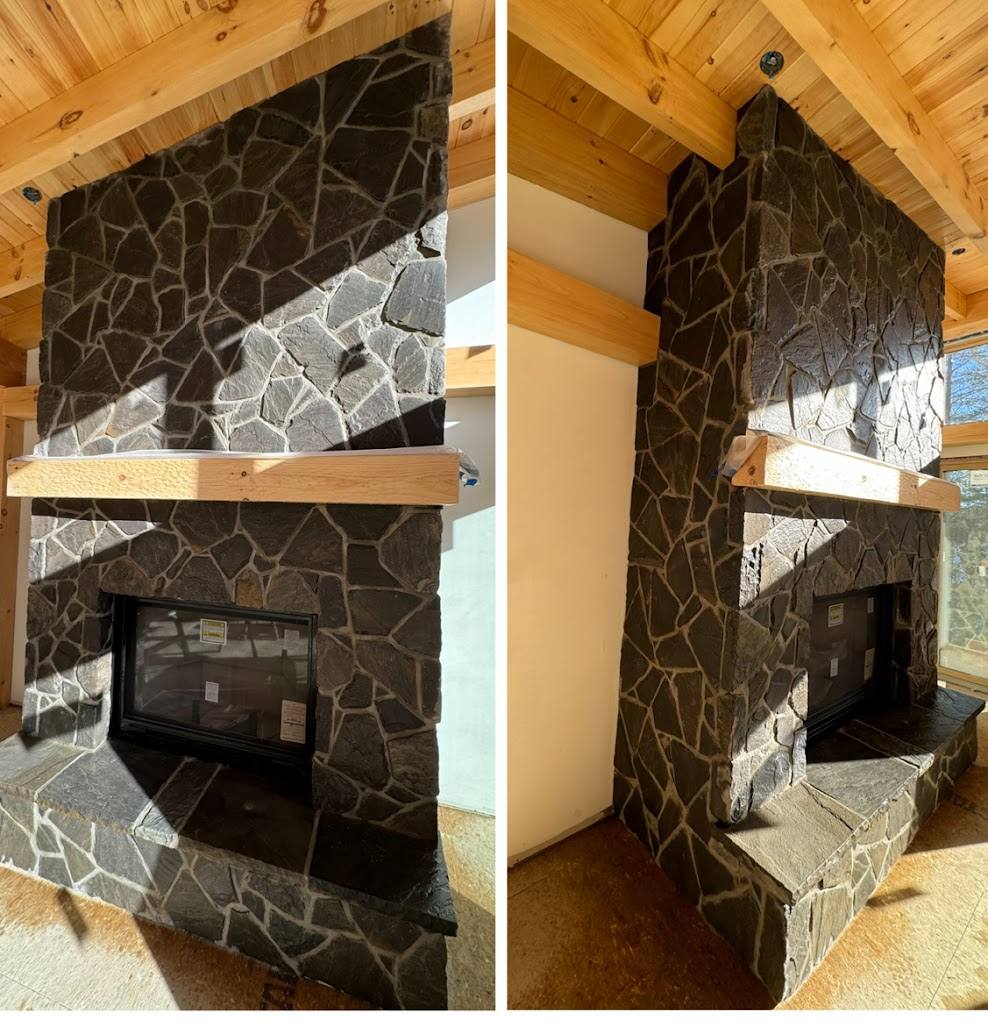
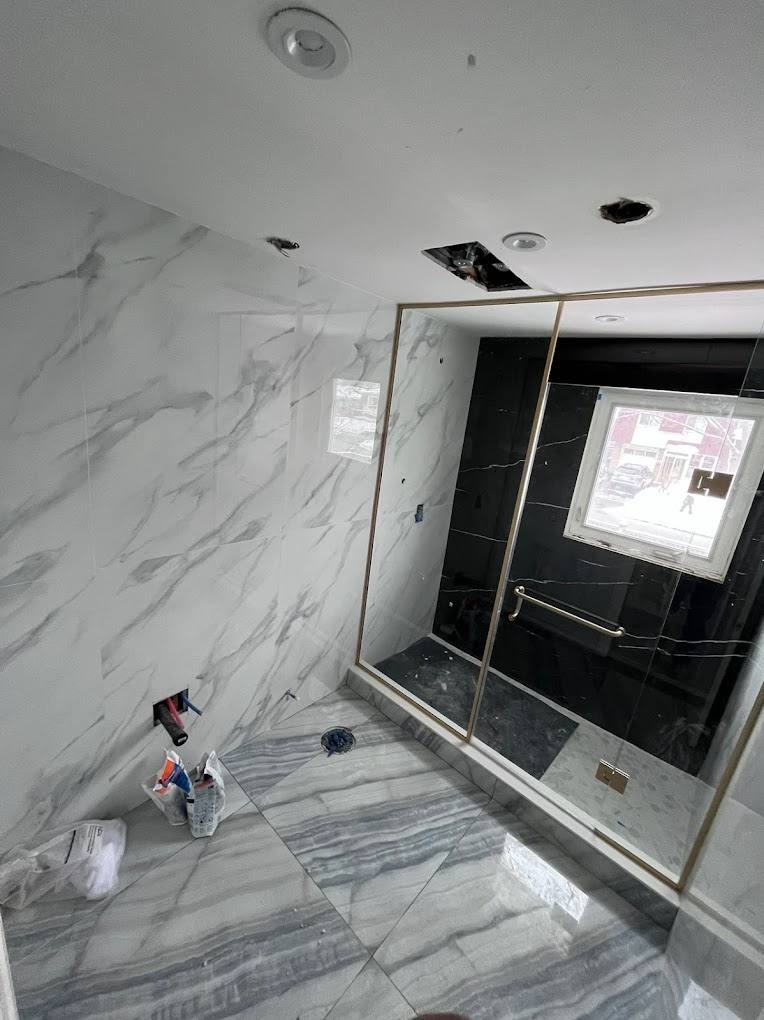
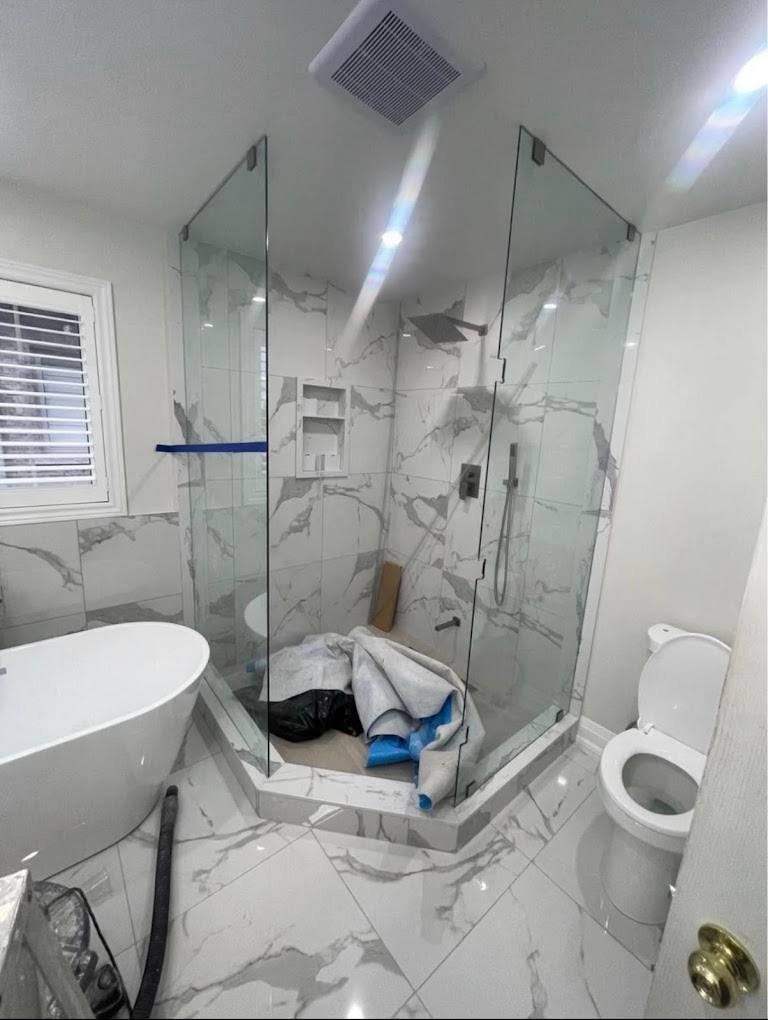
Kitchen Renovations work across Muskoka
Everything included.
"We had an excellent experience with Northern Oaks Contracting. Rob was always friendly, professional and very knowledgeable in many different areas. Not only did he do a great job with our renovation but he noticed and helped us out in some other areas too."
"I hired Northern Oaks for a driveway extension as part of my home renovation so I could park two additional cars, and I'm really impressed with the results. The quality of the work and craftsmanship really stand out. It's been over 6 months and it's held up perfectly."
"The Northern Oaks Contracting crew has been amazing to work with from start to finish. Their ability to keep both customers and trades well-coordinated has made the entire process smooth and stress-free. Highly recommended to anyone looking for a reliable and professional team!"
"Robert installed a kitchen backsplash for us. Communication was great and he showed up to do the work when he said he would. The price was very reasonable and quality of work excellent. Would definitely recommend them."
"We hired Rob to complete a chimney rebuild and do some work on an exterior and interior wall. The work was completed within the agreed upon time frame and when we had an issue with the fireplace after the chimney rebuild Rob was speedy to come back and sort it out."
"My property manager recommended Rob. I obtained multiple quotes, and his company stood out as the most professional and offered the best price. I highly recommend them, excellent customer service and I'm very satisfied with their work."

Trusted for kitchen renovations in Huntsville.
Named #1 by the Quality Business Awards for craftsmanship, transparency, and on-time delivery across Muskoka.
Award · 2025
Fresh from our Instagram feed.
Real projects, real progress shots. Tap through for the full story on any of them.
Kitchen Renovations in Huntsville questions.
How much does a kitchen renovation cost in Huntsville?+
In line with the rest of Muskoka: roughly $75,000 to $220,000 depending on cabinetry tier, counter material, appliance package, and whether the layout changes structurally. The single biggest swing is cabinetry. Semi-custom boxes with custom doors and a full custom shop can land $80,000 apart on the same floor plan. We give a fixed-scope written estimate after a site visit rather than a per-square-foot guess.
Do I need a permit to renovate a kitchen in Huntsville?+
A like-for-like kitchen replacement usually does not need one. You do need a permit from the Town of Huntsville building department if you remove or alter a load-bearing wall, add or relocate plumbing, or change the structure in any way. New electrical circuits also require an ESA notification and inspection. We confirm what applies during the site visit and file everything under the same contract.
Can you take out the wall between my kitchen and dining room?+
Usually yes, but the answer depends on whether it is carrying load. A lot of Huntsville homes from the 1960s to 1980s have a bearing wall right there, which means an engineered beam, new point loads carried down to the footings, and a permit. It is not a reason to abandon an open plan. It is a reason to know the number before you commit to the design.
How long is a Huntsville kitchen renovation, start to finish?+
Six to twelve weeks on site for most projects, plus the lead time on cabinetry, which is currently the longest pole in the tent at eight to sixteen weeks depending on the shop. We do not demolish your kitchen until the cabinets have a confirmed delivery date. That one rule prevents most of the horror stories people tell about kitchen renovations.
Can you renovate a Peninsula Lake or Mary Lake cottage kitchen over the winter?+
If the cottage is heated and has a maintained road, yes, and winter is often the best window because trades are more available and you get the kitchen back before the season starts. If the cottage is seasonal and unheated, we either heat and protect the work area or schedule the project for the shoulder season. We will tell you which one your building actually needs.
Do you supply cabinetry or do I buy my own?+
Either. Most clients have us supply and install, because it puts the cabinetry, counters, and installation under one warranty and one schedule. If you have a cabinet shop you want to use, we will build the schedule around their delivery and coordinate the template and install directly with them.
How do I get a price for a kitchen in Huntsville?+
Send us the details and we book a site walk in Huntsville, usually same-day or next-day since we are local. We measure, photograph, check the panel and the structure, then send a fixed-price written proposal with the scope, allowances, and payment schedule laid out line by line. There is no charge for the visit or the quote.
Do you build in Huntsville year-round or only in the summer?+
Year-round. Huntsville has a strong four-season community, and we run interior renovations and new-build framing through the winter with the right protection in place. Only certain exterior masonry and concrete pours get seasonal scheduling.
Which lakes around Huntsville do you work on?+
Peninsula Lake, Fairy Lake, Mary Lake, Vernon Lake, and the north end of Lake of Bays, including properties out toward Hidden Valley and the Algonquin Park corridor.

Planning kitchen renovations in Huntsville?
Walk the site with us. We follow up with a fixed-price proposal, usually within two weeks.
Tell us about your cottage.
Guides on kitchen renovations in Muskoka
Custom kitchens in Muskoka: cabinetry tiers and real budgets
Cabinetry tier, counter material, and island size do more to move a kitchen budget than anything else. Here is what each choice actually costs in 2026.
Read the guideChoosing kitchen cabinetry and countertops in Muskoka
Cabinets and counters are the two largest line items in any kitchen. Here is what actually separates the options, what each costs in Muskoka, and where the money is worth spending.
Read the guideHow much a kitchen renovation costs in Ontario in 2026: real Muskoka numbers
Most kitchen cost articles quote a national average that describes nobody's kitchen. Here are the real installed ranges we build to in Ontario, and the four decisions that actually move the number.
Read the guide