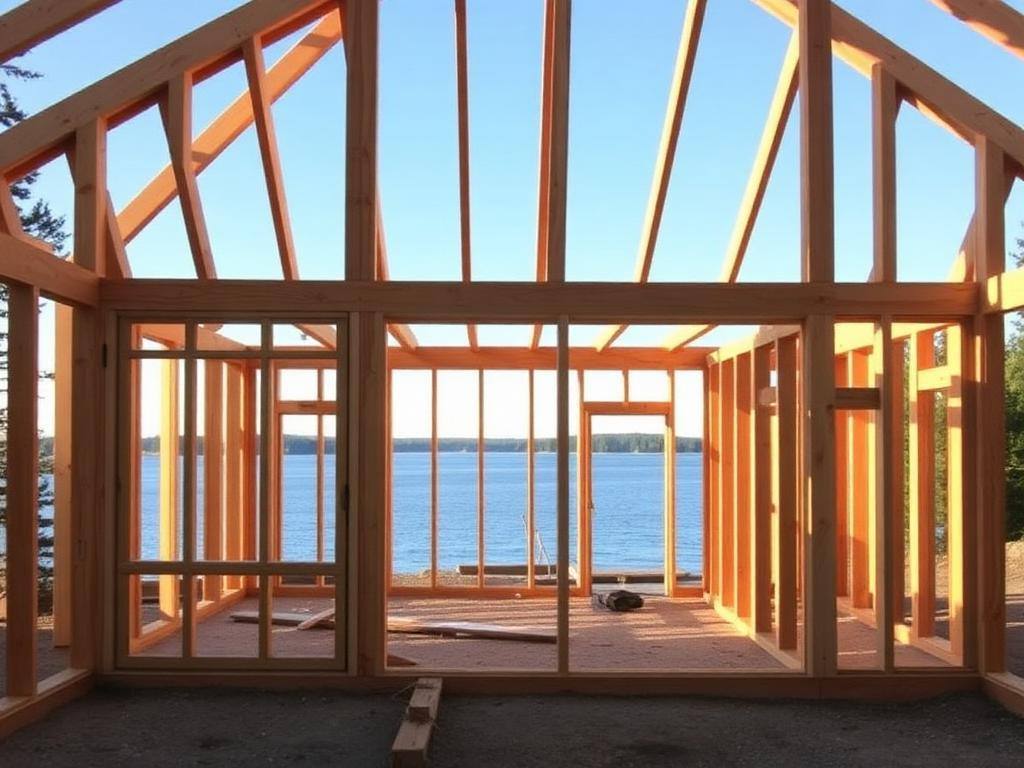
Garage & Guest Suite Builds
in Muskoka.
Detached garages, lofts, guest suites, storage buildings, and accessory structures.
- 5.0 · 19 Google reviews
- Licensed · Insured · WSIB
- Replies in 4-8 hours
Our Custom Cottage Builds services.
Lakefront New Builds
Ground-up lakefront cottages engineered for Muskoka shorelines and barge logistics.
Explore Lakefront New BuildsTimber Frame Cottages
Hand-cut Douglas fir and white pine timber frames raised on Muskoka shorelines.
Explore Timber Frame CottagesPost & Beam Cottages
Heavy timber post-and-beam construction with conventional infill walls.
Explore Post & Beam CottagesBunkies & Guest Cabins
Code-compliant sleeping cabins and guest bunkies under and over 215 sq ft.
Explore Bunkies & Guest CabinsFour-Season Cottage Builds
New cottages designed and built for year-round Muskoka living.
Explore Four-Season Cottage BuildsDesign-Build Cottage Planning
Early planning, site review, budget shaping, and build strategy before drawings go too far.
Explore Design-Build Cottage PlanningSite Prep & Foundations
Lot clearing, excavation, rock work, helical piles, footings, crawlspaces, and slabs.
Explore Site Prep & FoundationsCottage Framing & Building Envelope
Framing, roof structure, windows, insulation, air sealing, and weather protection.
Explore Cottage Framing & Building EnvelopeSeptic, Utility & Mechanical Coordination
Coordinating septic, wells, hydro, propane, HVAC, plumbing, and electrical around the build.
Explore Septic, Utility & Mechanical CoordinationCustom Cottage Builds Plumbing
Licensed plumbing rough-in, fixture, and repair work tied to your custom cottage builds project.
Explore Custom Cottage Builds PlumbingCustom Cottage Builds Electrical
Licensed electrical rough-in, fixtures, and panel work tied to your custom cottage builds project.
Explore Custom Cottage Builds ElectricalGarage & Guest Suite Builds, done right.
Garage & Guest Suite Builds work needs to feel like it belongs to the rest of the property, not like an add-on. We start by understanding the space, how you use it, and what has to hold up through Muskoka weather, cottage traffic, and long stretches between visits. From there we build a practical scope with the right materials, clear sequencing, and the trades coordinated under one plan.
Built around the way you use it
Accessory buildings need to match the main cottage while still solving real storage, parking, and guest overflow needs. We look at traffic flow, maintenance, weather exposure, access, and how the finished work connects to the rest of the home or cottage. That keeps the scope practical and avoids spending money on details that do not move the project forward.
Materials chosen for the end goal
Some custom cottage builds projects need rugged cottage-grade materials. Others need a cleaner finished look for year-round living or resale. We show you the realistic options, explain the tradeoffs, and build with the choice that matches the end goal.
One team coordinating the moving pieces
Even a focused garage & guest suite builds project can involve carpentry, tile, masonry, waterproofing, plumbing, electrical, permits, or inspections. Northern Oaks keeps those pieces under one project manager so the work does not become your second job.
Materials and sourcing
We spec materials for how they hold up on a Muskoka property first, and how they look second. That means marine-grade fasteners near the lake, kiln-dried framing where humidity swings, and finishes rated for the freeze-thaw cycle. Where it makes sense we source through Huntsville, Bracebridge, and Port Carling suppliers so lead times stay short and warranty is easy to honour.
Timeline and scheduling
Most garage & guest suite builds scopes are planned around cottage season, weather windows, and access. We book a real start date once the quote is signed and the materials are secured, share a week-by-week schedule, and give you honest updates if anything shifts. No surprise gaps, no crews disappearing for other jobs.
- Detailed garage & guest suite builds scope before work starts
- Material and finish options explained in plain language
- Plumbing, electrical, drainage, or structural coordination where needed
- Clean closeout with warranty and maintenance notes
- Single point of contact from first site walk through final walk-through
- Written quote with clear scope, materials, and inclusions before we start
- First step
- Site walk and written scope
- Quote
- Fixed-price proposal before work starts
- Updates
- Photo updates and one project manager
- Warranty
- Workmanship warranty in writing
- Service area
- Huntsville, Bracebridge, Gravenhurst, Port Carling, Muskoka Lakes
- Insurance
- $5M general liability, WSIB
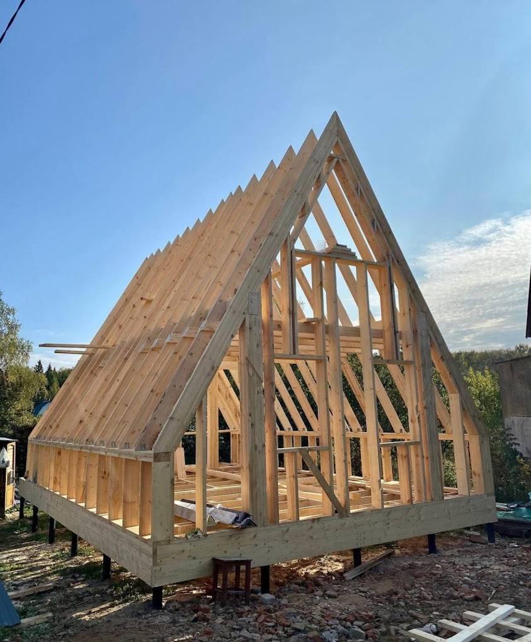
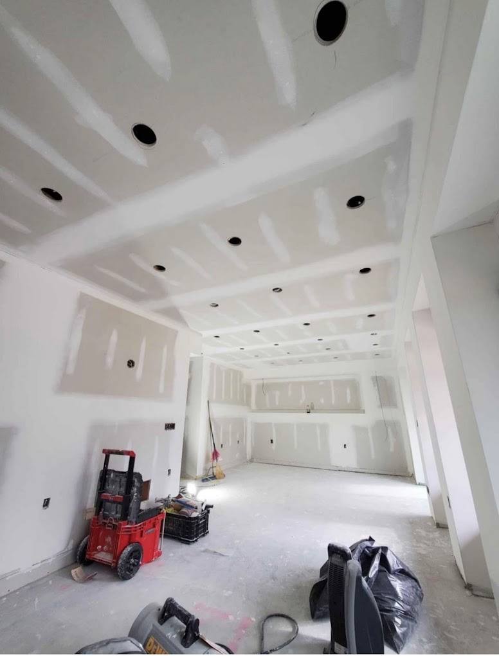
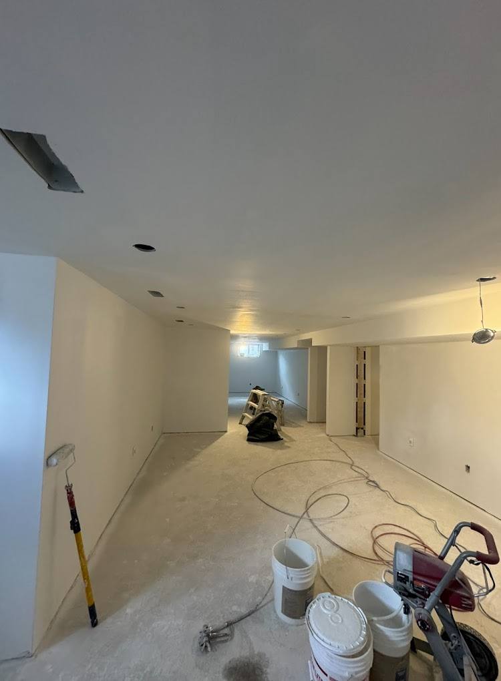
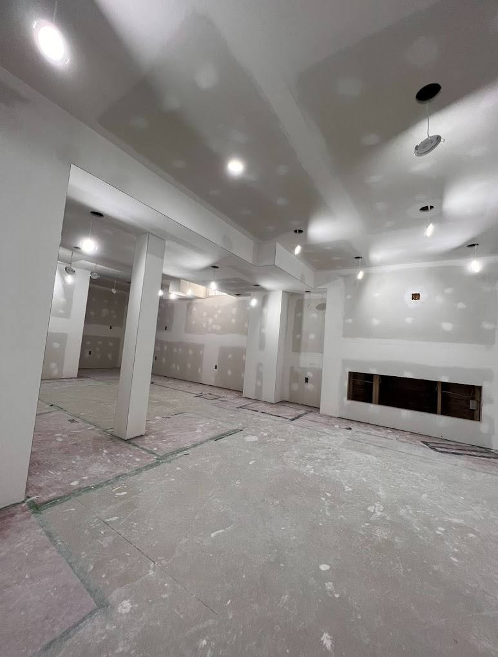
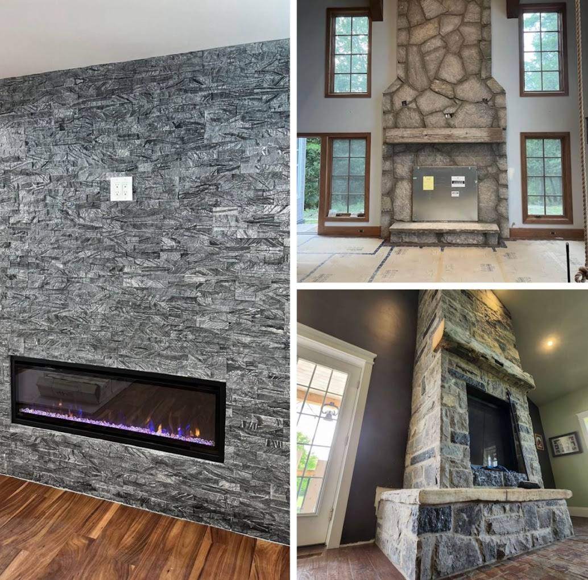
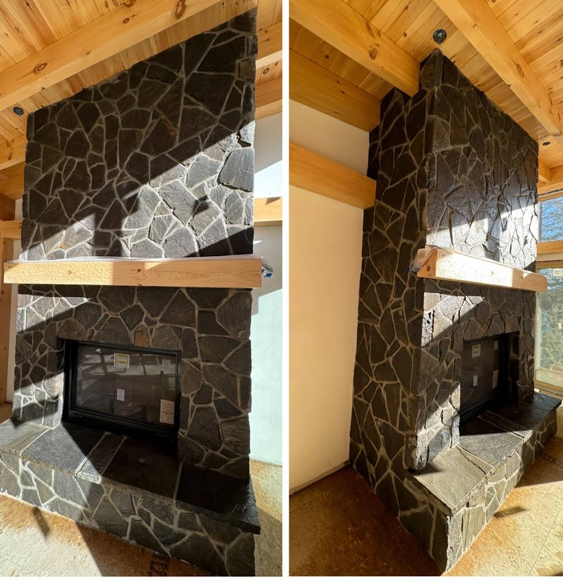
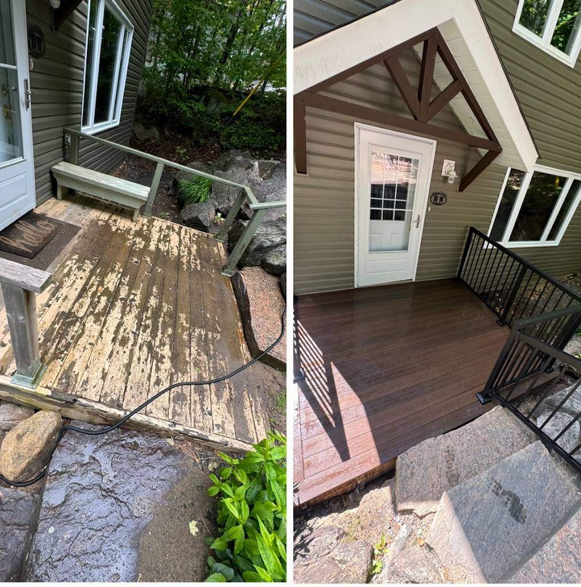
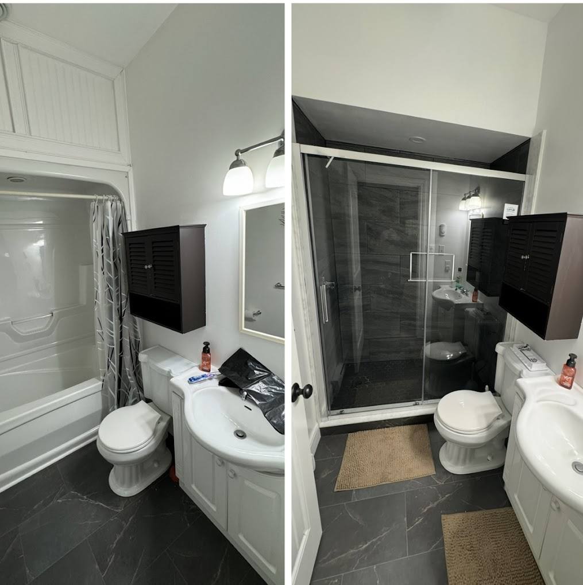
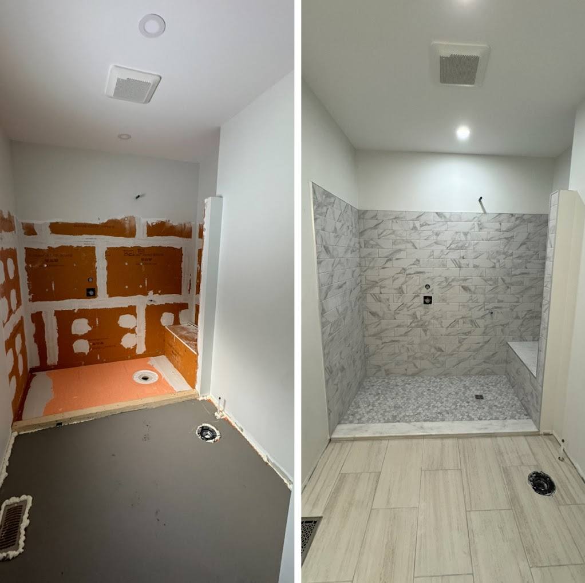
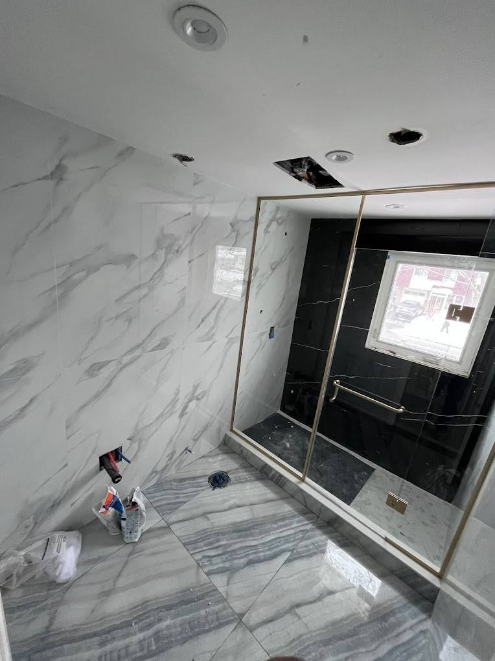
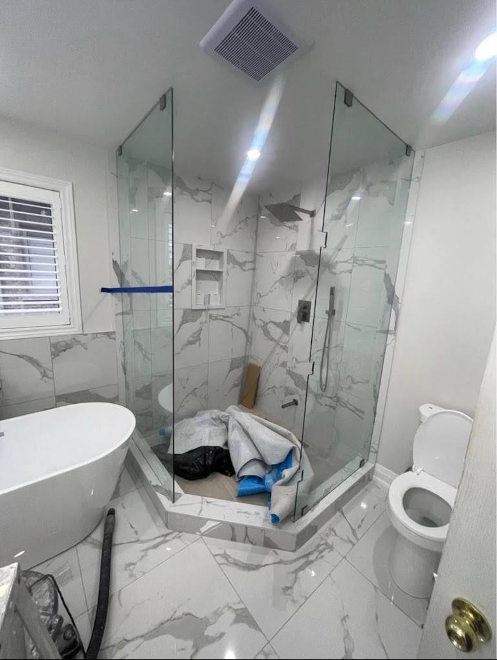
Explore Our Recent Work
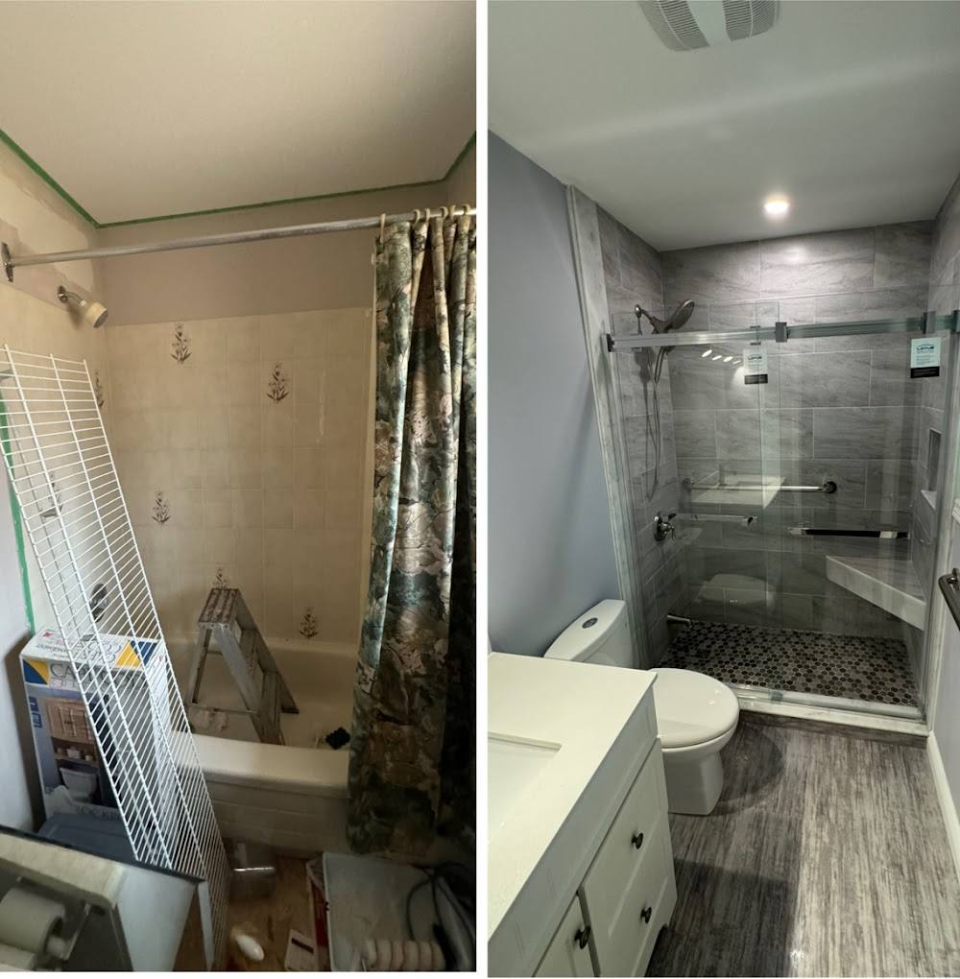
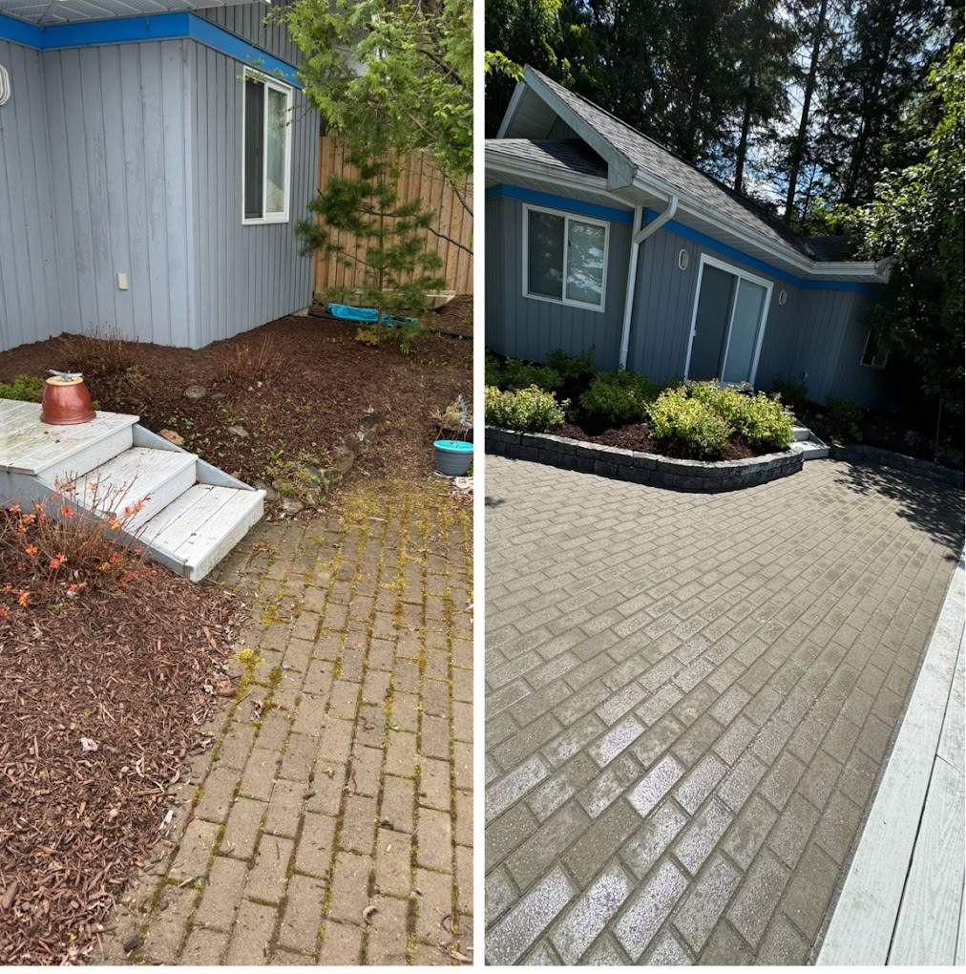
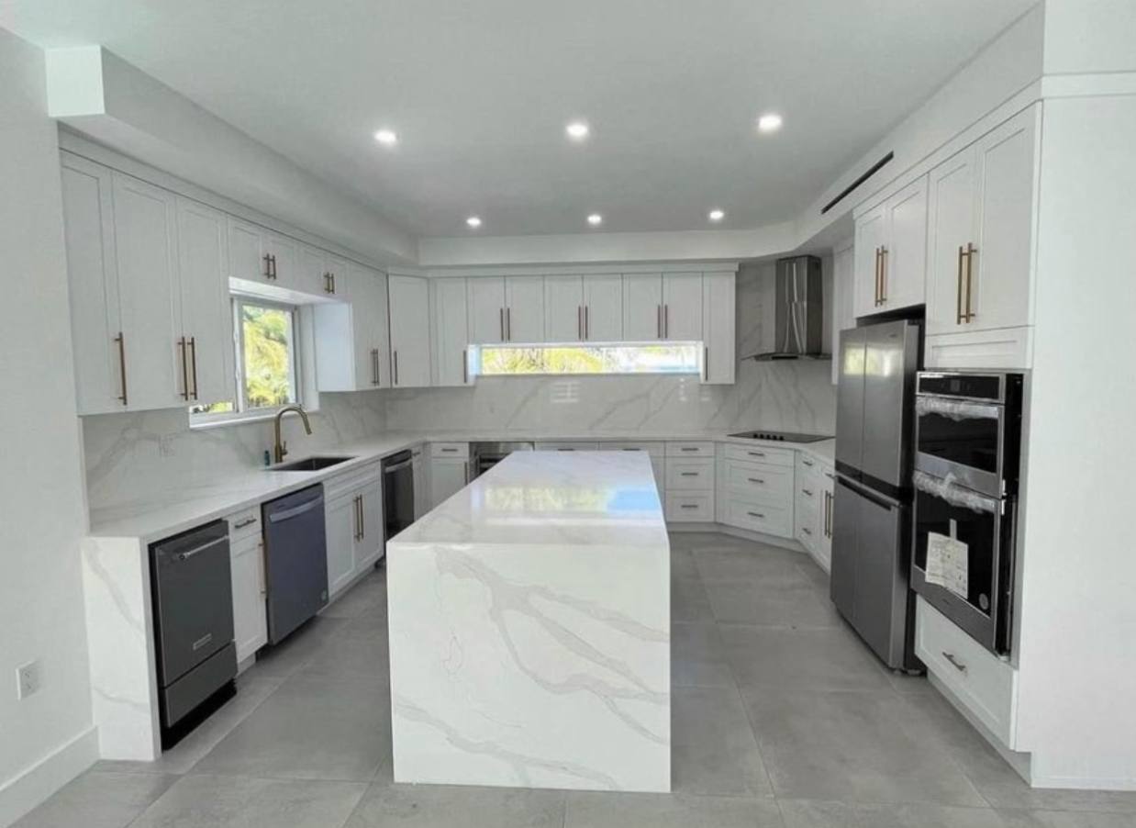
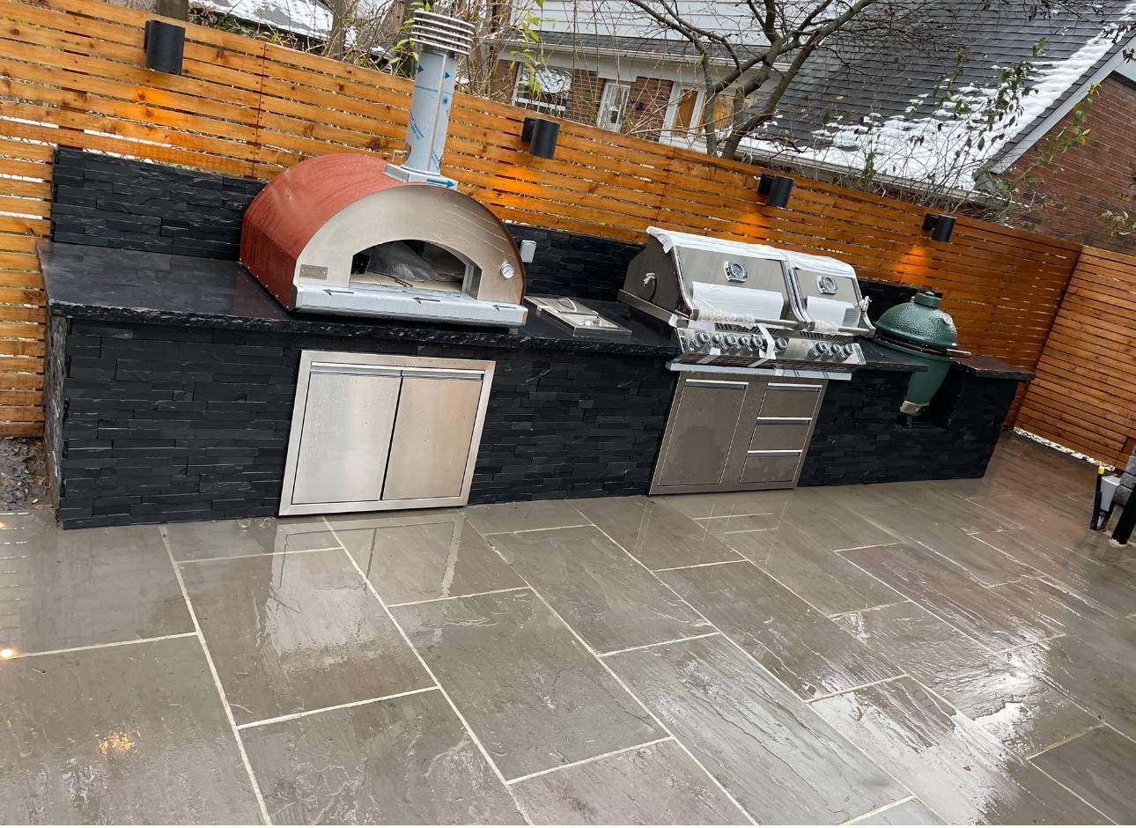
Ready to start your garage & guest suite builds project?
Fixed-price proposals, one project manager, and a Muskoka crew that shows up.
A clear path for garage & guest suite builds.
The details change by property, but the way we run the work stays consistent: understand the space, choose the right materials, build it properly, and close every loose end.
Understand the space
We walk the property, review access, measure the area, and learn how you want the garage & guest suite builds work to function when it is finished.
Choose the right materials
We compare durability, look, maintenance, lead time, and local sourcing options so the choices fit the end goal, not just a showroom sample.
Coordinate the trades
Carpentry, masonry, tile, plumbing, electrical, drainage, and inspections are scheduled under one project manager when the scope needs them.
Finish and stand behind it
We close the punch list, clean the site, hand over care notes, and put the workmanship warranty in writing.
"We had an excellent experience with Northern Oaks Contracting. Rob was always friendly, professional and very knowledgeable in many different areas. Not only did he do a great job with our renovation but he noticed and helped us out in some other areas too."
"I hired Northern Oaks for a driveway extension as part of my home renovation so I could park two additional cars, and I'm really impressed with the results. The quality of the work and craftsmanship really stand out. It's been over 6 months and it's held up perfectly."
"The Northern Oaks Contracting crew has been amazing to work with from start to finish. Their ability to keep both customers and trades well-coordinated has made the entire process smooth and stress-free. Highly recommended to anyone looking for a reliable and professional team!"
"Rob did a full renovation at my cottage. He listened carefully to my vision and worked closely with me to bring it to life. He was fair with his pricing and friendly to work with. I recommend Rob for your renovation project!"
"Rob was amazing to work with. His diligence and hard work really transformed our home into more than we ever expected. It was a pleasure working with Rob, always went above and beyond."
"Amazing experience! We worked with Rob, who was friendly, respectful and knowledgeable from start to finish. Part-way through overhauling our powder room he identified some issues that no one could have foreseen, but offered to come back and make it right."

Best general contractor in Muskoka.
Named #1 by the Quality Business Awards for craftsmanship, transparency, and on-time delivery across Muskoka.
Award · 2025
Built properly, backed in writing.
Your garage & guest suite builds scope closes with written warranty coverage, finish notes, and a clear contact if anything needs attention after handoff.
Every trade in a garage & guest suite builds project.
We run the full scope or with vetted partners on a single contract. Here's what typically lands inside this kind of project.
Site prep & excavation
Clearing, blasting, helical piles, and engineered fill for Canadian Shield lots.
Framing & envelope
Conventional or timber framing, sheathing, WRB, and high-performance insulation.
Roofing
Standing seam metal, architectural shingle, and cedar shake systems.
Plumbing
Full PEX manifold systems, well/septic tie-ins, and freeze-protected runs.
Electrical
Panel sizing, generator transfer, EV charging, and low-voltage rough-in.
HVAC
Heat pumps, in-floor hydronics, ERV/HRV ventilation for four-season comfort.
Masonry & fireplaces
Stone fireplaces, chimneys, and exterior veneer by our masons.
Interior finishing
Cabinetry, tile, millwork, paint, and finish carpentry to a single standard.
Site services
Driveways, retaining walls, grading, and landscape tie-in at handover.
Garage & Guest Suite Builds across Muskoka.
Garage & Guest Suite Builds questions.
Can you handle garage & guest suite builds as a standalone project?+
Yes. If garage & guest suite builds is the whole scope, we can price it on its own. If it belongs inside a larger renovation, we fold it into the bigger plan so scheduling, trades, and finishes all line up.
Do you help choose materials?+
Yes. We walk through options that fit the look, durability, maintenance level, and budget you want. Local sourcing is available when it makes sense, but the final recommendation is based on the project goal first.
How do I get a quote for a garage & guest suite builds project?+
Send a few photos and a short note through the form, or call us. We reply within 4 to 8 hours during business hours, book a site visit if we need one, and follow up with a written quote you can compare line by line.
Are you licensed and insured?+
Yes. Northern Oaks Contracting carries $5 million general liability insurance, is in good standing with WSIB, and works with licensed sub-trades for plumbing, electrical, HVAC, and other regulated scopes.
Do you pull the permits?+
Yes. When your garage & guest suite builds scope needs a building, ESA, or shoreline permit we pull it in our name, coordinate the inspections, and close it out before we invoice the final draw.
What areas do you cover?+
Huntsville, Bracebridge, Gravenhurst, Port Carling, Port Sydney, Baysville, Dorset, Muskoka Lakes, Lake of Bays, and surrounding waterfront communities. Water-access lots are welcome, we barge regularly.
How do payments work?+
We work off a signed quote and a progress-billing schedule tied to real milestones, not calendar dates. Deposits, progress draws, and holdback are all spelled out up front. We accept e-Transfer, EFT, and cheque.
Is there a workmanship warranty?+
Yes. Every garage & guest suite builds project closes with a written 2 year workmanship warranty. Structural, envelope, and manufacturer coverage runs longer where applicable and is passed through to you.
Fresh from our Instagram feed.
Real projects, real progress shots. Tap through for the full story on any of them.

Start your garage & guest suite builds project.
Walk the site with us. We follow up with a fixed-price proposal, usually within two weeks.