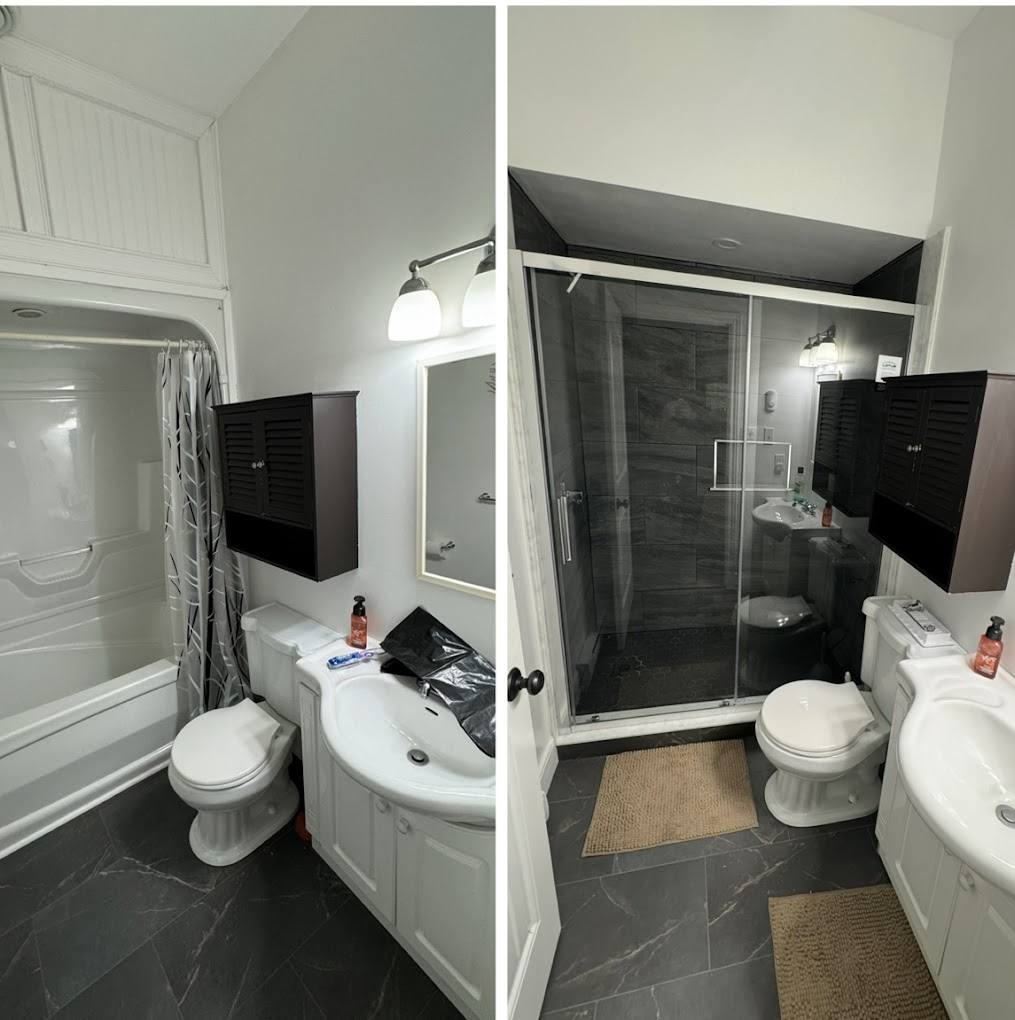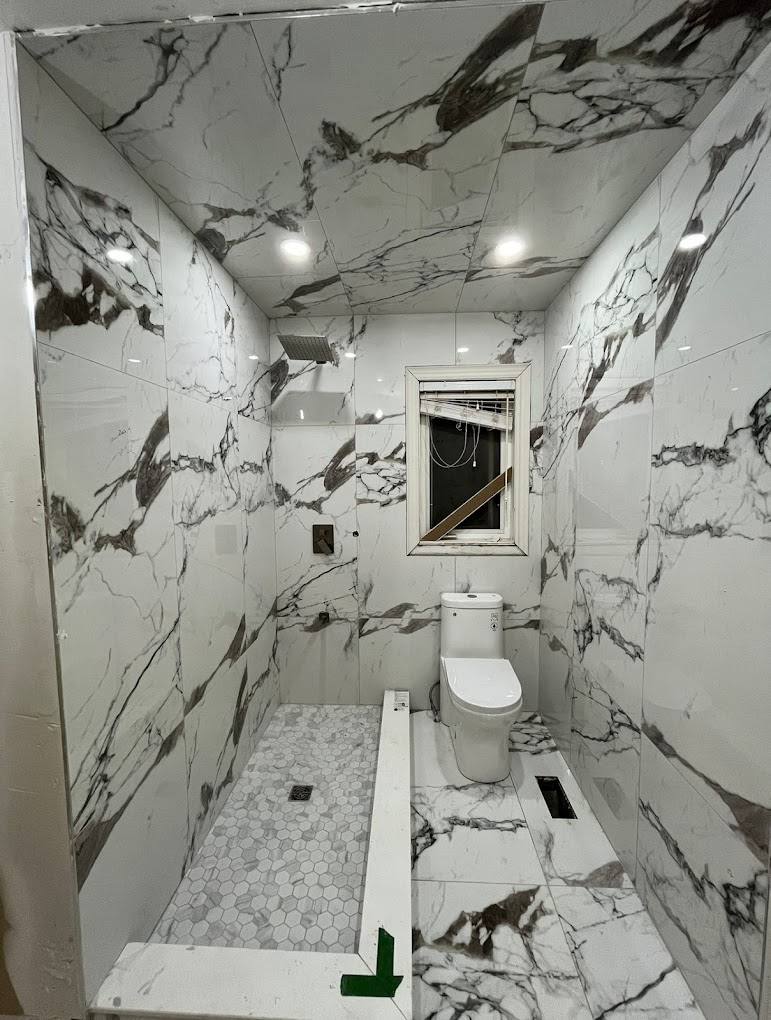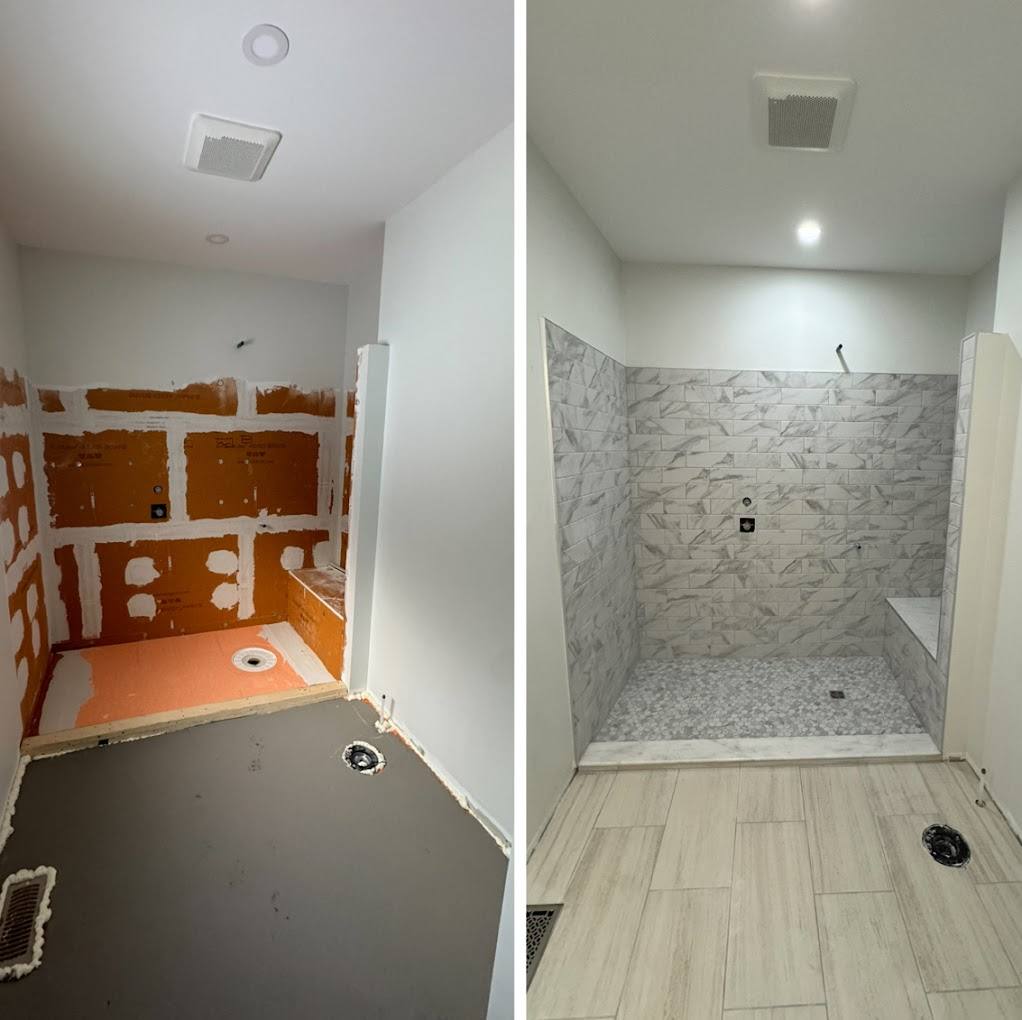
A bathtub that is used only for showering occupies a surprising amount of valuable bathroom space. Replacing it with a walk-in shower can improve comfort, cleaning and the room's appearance. But the best conversion is not simply the largest shower that fits. It needs to suit who uses the Muskoka property now, who visits, and how those needs may change.
Ask who actually needs a bathtub
Make this decision with the whole household. Young children, visiting grandchildren and people who genuinely enjoy a bath may still need one. If another bathroom has a useful tub, a shower-focused ensuite is easier to justify. If this is the only bathroom in a family cottage, removing the only bathtub deserves a more careful discussion.
Avoid making the decision around a promised resale premium. Future buyers have different preferences, and a bathroom feature alone does not guarantee a return. Think about the property you have, its likely users and how long you expect to keep it. A comfortable daily shower has real value without pretending that every buyer wants the same thing.
Plan the entry and the dry space together
A low threshold can be easier to step over than a tub wall, but a walk-in shower is not automatically accessible. Entry width, floor traction, controls, seating and the surrounding circulation all matter. A truly curbless installation may need changes below the floor, so it should be assessed rather than assumed possible in the current tub footprint.
Decide where you will stand to dry off and where the towel will be. A shower that uses every available inch can leave an awkward bathroom outside it. Glass and door swings need to work with the toilet, vanity and entry door. Ask for a drawing that shows these relationships rather than considering the enclosure in isolation.
Choose glass and storage around everyday cleaning
Clear glass makes a room feel open, but it also shows water spotting. Water quality and your willingness to wipe the enclosure matter. A simpler fixed panel can reduce moving hardware, while some layouts need a door to contain spray. Confirm the arrangement with the shower supplier instead of assuming a fashionable open screen will keep the rest of the room dry.
Plan storage before tile is selected. A niche needs to fit your actual bottles and be part of the waterproofing design. An oversized collection of ledges adds surfaces to clean. A modest bench may be useful, but it must not crowd the standing area or become an accidental obstacle. Practical proportions usually age better than a long list of add-ons.
- Keep controls reachable without standing in the first cold spray.
- Place towels outside the splash zone.
- Ask how glass, grout and fixtures should be maintained.
- Confirm floor tile suitability for wet, barefoot use with the supplier.
Budget for the hidden work as well as the enclosure
A tub conversion can uncover old leaks or a floor that needs repair. Drain location, supply lines and the wall assembly may need changes. Waterproofing, ventilation and preparation are the durable parts of the project, even though the glass and tile get more attention. Have qualified trades assess plumbing and electrical changes, and confirm permit requirements for the actual scope.
Ask whether the quotation includes demolition, disposal, repairs to adjoining finishes, waterproofing, enclosure installation and final sealing. If an allowance is used for unforeseen conditions, understand how discoveries are documented and approved. A low headline price is not useful if it excludes the work needed to complete the bathroom.
Make it a coherent bathroom, not a new shower in an old room
You do not have to replace every fixture, but the transition between new and existing finishes needs a plan. Removing a tub often exposes floor or wall areas that do not match. Decide whether the vanity, lighting and floor will remain, and check that the shower finish works with them. This is particularly important when an older tile cannot be sourced again.
For a Huntsville home or a seasonal cottage, bring photos and measurements to the first consultation, plus a clear answer about tub use. Ask to compare a focused conversion with a wider bathroom renovation. Seeing the scope difference helps you spend on the functions you will appreciate, rather than adding features simply because the room is already open.
Planning your next step
For help with your Muskoka home or cottage, explore our related service, see our work in your area, or request a project consultation.
FAQ
Frequently asked
- Should I remove the only bathtub in my cottage?
- Base it on household and guest needs. Families with young children or regular bath users may prefer to retain a tub, even if a shower looks more spacious.
- Can every bathtub be replaced with a curbless shower?
- No. Floor structure, drainage and waterproofing details need assessment. A low-threshold shower and a truly curbless shower are different projects.
Planning a project like this?
We build these across Muskoka.
See how our team scopes, prices, and delivers this kind of work, from first site visit through closeout.
See the service In huntsville