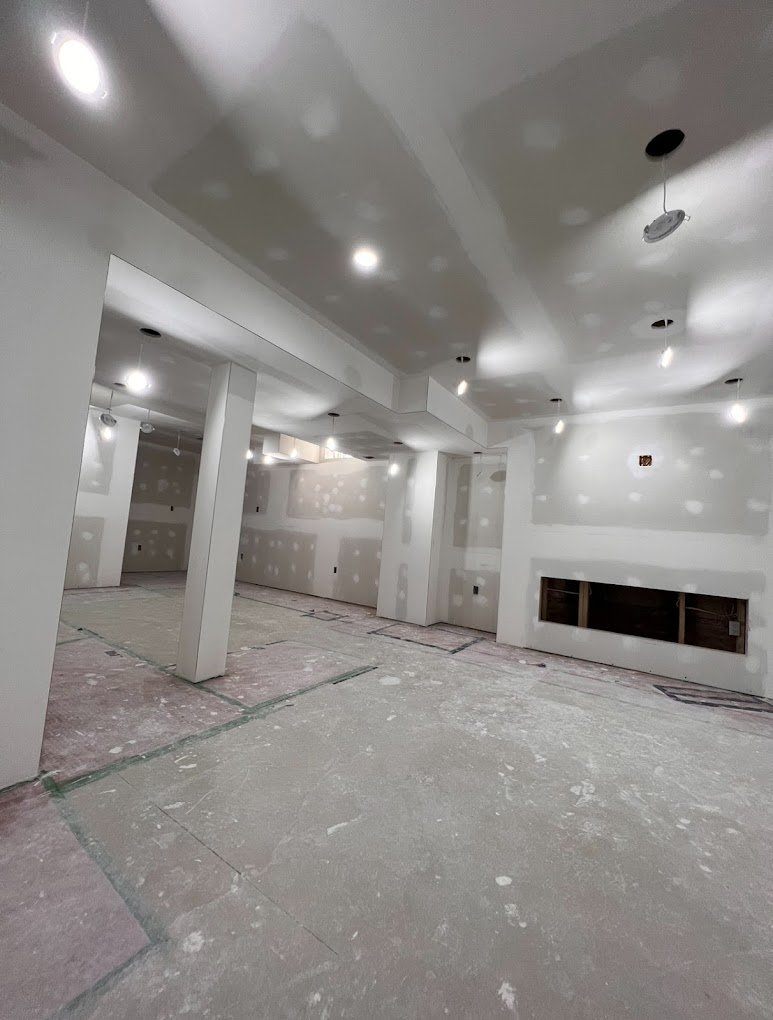
Almost every cottage built before about 1990 in Muskoka has the same problem: a small kitchen closed off from a small living room, with the best window in the house serving a hallway. Opening that up is the most transformative thing you can do to an older cottage, and it is also the renovation most often taken too far, ending in one large room that echoes, smells like dinner from every corner, and has nowhere to put a piano or a person who wants to read.
This is a design piece, not a structural one. The question of how a given wall comes out is for your builder and, where required, an engineer. What follows is how to decide what should come out in the first place, and how to make the resulting room feel designed rather than emptied.
Decide what you are actually buying
People say they want open concept, but when we dig in they usually want one of four specific things:
- Sightlines to the water from the kitchen, so the cook is not exiled.
- Connection, so the person cooking can talk to the people sitting.
- Light, moved from the lake side of the house into the dark middle.
- Space to host, because fourteen people do not fit in the room as it stands.
Those four goals do not all require the same walls to come down. Sightlines might need one opening widened. Light might be solved with a transom or a borrowed-light opening rather than a demolition. Naming the goal first stops you from removing a wall that was doing useful work.
What to open, and what to leave standing
Almost always worth opening
- The wall between the kitchen and the main living space, at least partially.
- Any wall standing between the interior of the house and the lake-facing glass.
- A narrow entry hall that dumps you into a wall instead of into the view.
Usually worth keeping
- A wall or partial wall behind the seating area.Furniture needs backing. A living room with no solid wall becomes a raft of couches floating in the middle of a room.
- Separation for the bunk and bedroom wing.Open concept should stop at the sleeping rooms, always, in a house where people go to bed at different hours.
- Something between the front door and the room.Cottages need a place to drop wet things. A full open plan that starts at the door means the pile lives in the living room.
Zoning a big room so it does not feel like a hall
Once the walls are gone, you have to define the zones some other way. The tools, roughly in order of how much they cost:
- Furniture placement and rugs. Free, and more effective than most people expect. A rug under a seating group is a room boundary.
- The kitchen island or peninsula. The most common and most useful divider, because it works as counter, seating and wall all at once.
- Ceiling changes. A dropped soffit over the kitchen, exposed beams over the living area, or a change from flat to vaulted. Ceilings define zones without blocking anything at eye level.
- Lighting circuits. Separately switched and dimmed zones make one room behave like three at night.
- A two-sided fireplace or a stone chimney mass. Expensive, and the most beautiful way to divide a cottage main floor there is.
Flooring: run one material, everywhere
The fastest way to make an open plan look smaller and more confused is to change flooring between zones. Tile in the kitchen, hardwood in the living room and a threshold strip between them chops the room right back up, which defeats the point of the renovation.
Run one floor from the entry through the kitchen, dining and living areas. In a cottage that usually means engineered hardwood or a good luxury vinyl plank; in a heated-floor scenario it might mean large-format porcelain throughout. If your existing hardwood only covers part of the floor, budget to lace in and refinish the whole thing rather than transitioning.
Sightlines: draw them before you draw the furniture
On a lake lot, the plan should be tested from three standing positions:
- From the front door. What do you see when you walk in? It should be the water, not the fridge.
- From the kitchen sink or range. Can you see the water and the seating area at once? If not, rotate the working run.
- From the main seating position. Are you looking at the lake or at the kitchen mess? This is the argument for a raised counter or a peninsula.
We do this with tape and chairs on site during the design stage. It takes an hour and it consistently changes the plan.
“Open concept is not the absence of walls. It is deciding exactly which three views matter and building the room around them.”
Noise, smell and the things nobody plans for
The two genuine downsides of an open main floor are acoustics and cooking. Both are solvable at the design stage and expensive to solve later.
- Get the range hood right. In an open plan, an underpowered or recirculating hood means the whole main floor smells like last night. Ducted to the outside, sized to the range, with make-up air where required.
- Soften the room. Hard floors, pine ceilings and glass make a lively room in the acoustic sense. Rugs, upholstered seating, curtains and even an upholstered bench do real work.
- Put the dishwasher on the far side. The quietest model you can afford, positioned away from the seating group, because in an open plan it runs while people are still in the room.
Sequencing a main floor renovation
A main floor opening usually touches everything: the kitchen, the flooring, the ceiling, the electrical layout, sometimes the heat. That is a feature, not a bug, because doing them together is far cheaper than doing them in sequence over five years. It does mean the cottage is unusable while it happens, which is why we schedule these projects for the fall and winter in Muskoka and aim to hand back before the May long weekend.
A typical main floor project of this kind runs eight to fourteen weeks on site, and the design and cabinetry lead time in front of it is often just as long. Booking in the autumn for a spring handover is the pattern that works around here.
If you have a chopped-up cottage main floor and want to know what it could be, we will walk it with you. See our cottage renovation work or the projects we have completed around Lake of Bays.
FAQ
Frequently asked
- Is open concept still in style?
- Fully open plans have softened into generously connected ones. The current approach keeps the kitchen and living areas visually linked while retaining a wall behind the seating and real separation at the bedroom wing.
- Should I use one flooring material throughout an open main floor?
- Yes. Changing material between zones visually chops up the room you just paid to open. Run one floor from the entry through the kitchen, dining and living space.
- How do I define zones without walls?
- Ceiling changes, an island or peninsula, separately dimmed lighting circuits, rugs and furniture backing. A dropped soffit over the kitchen and exposed beams over the living area do the job at eye level without blocking anything.
- What is the biggest regret with open concept cottages?
- Noise and cooking smells. Both are fixed at design stage with a properly ducted range hood sized to the range, a quiet dishwasher placed away from the seating, and enough soft material in the room.
- How long does an open concept main floor renovation take?
- Eight to fourteen weeks on site for most Muskoka cottages, with a similar lead time in front of it for design and cabinetry. Booking in autumn for a spring handover is the pattern that works best here.
Planning a project like this?
We build these across Muskoka.
See how our team scopes, prices, and delivers this kind of work, from first site visit through closeout.
See the service In lake of bays