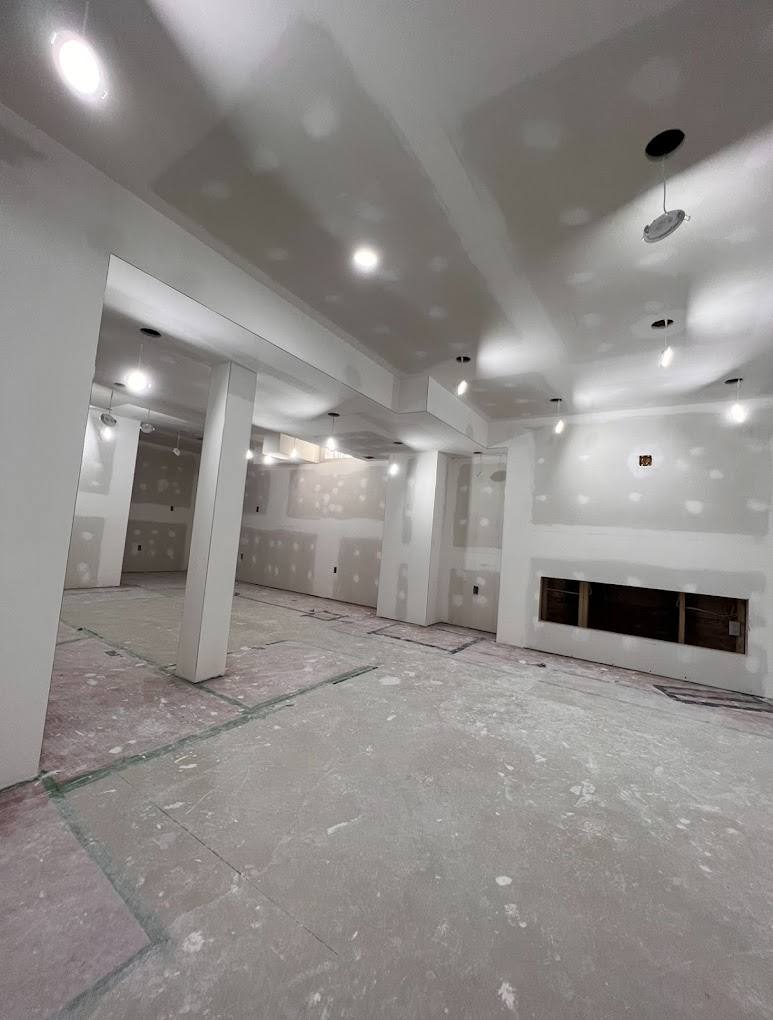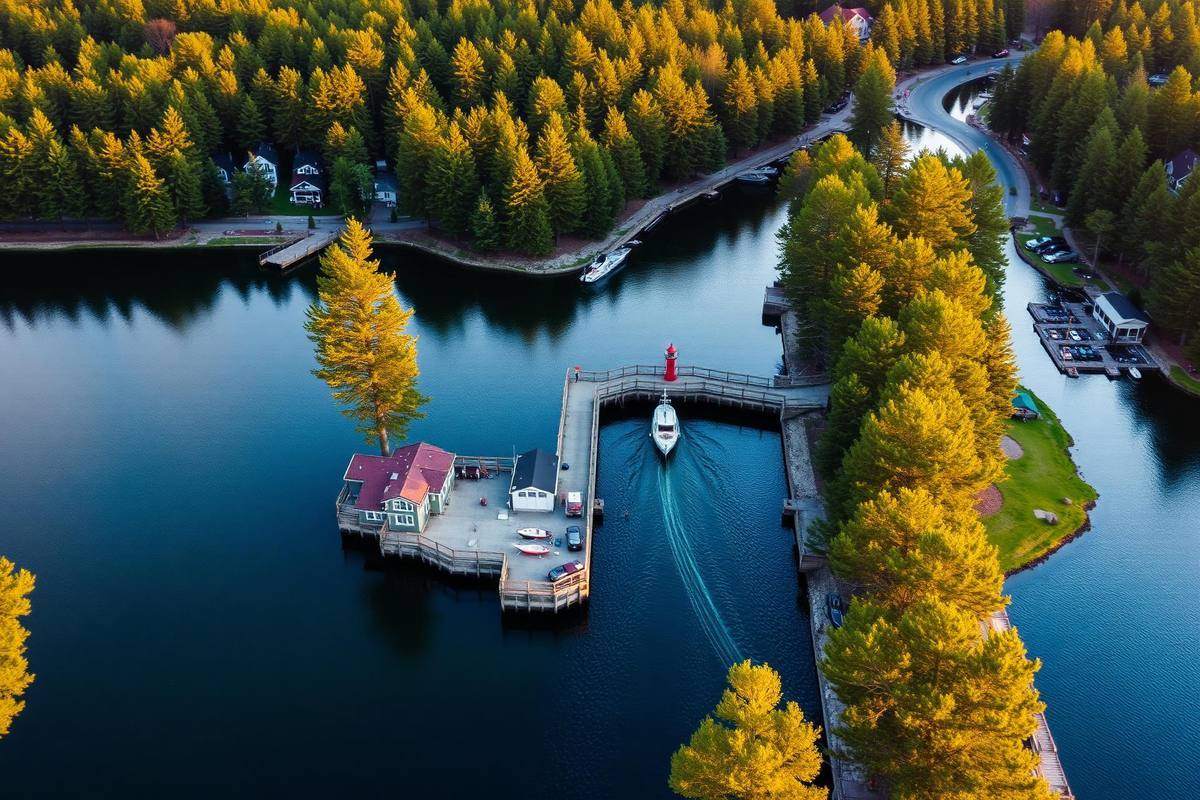
Port Carling sits at the centre of the Big Three lakes, Lake Rosseau, Lake Joseph, and Lake Muskoka, and is the hub for the highest-value cottage market in the district. Renovating here comes with specific realities that do not apply the same way everywhere else in Muskoka: heavy reliance on barge and water access for a significant share of properties, a township planning department that reviews a large volume of high-value projects and has correspondingly tight rules, and a shoreline density that means neighbours, sightlines, and setbacks matter more here than almost anywhere else in the region. This guide covers what to actually expect when renovating a cottage in Port Carling and the broader Township of Muskoka Lakes.
The Big Three lakes and why they renovate differently
Lake Rosseau, Lake Joseph, and Lake Muskoka collectively represent some of the highest cottage values in Ontario, and the Township of Muskoka Lakes planning framework reflects that. Setback rules, shoreline structure limits, and lot coverage maximums are enforced consistently, and variance requests on these lakes face more scrutiny than in less densely built areas because any change sets a precedent neighbours notice.
The practical result: projects that stay within existing footprint, height, and setback rules move through the township relatively smoothly. Projects that require a variance, whether for a larger addition, a boathouse expansion, or a shoreline structure change, take longer and face more public input than the same project might elsewhere in Muskoka.
Barge access: the logistics reality
A meaningful share of properties on Lake Rosseau and Lake Joseph, and a smaller but real share on Lake Muskoka, are water-access only. That changes the entire renovation logistics chain:
- All materials, from lumber to appliances to a full dumpster of demolition debris, move by barge.
- Crew transportation adds time to every workday: a crew that could start at 7am on a road-access site may not be on-tools until 8:30am on a barge-access site.
- Weather affects barge scheduling more than road access. High wind days can delay a material delivery that a truck would have made regardless.
- Equipment size is constrained by what a barge can carry and what a crane can lift from a barge, which sometimes changes construction methodology (smaller equipment, more staged work) compared to a road-access equivalent project.
What actually gets built here
The Port Carling and Muskoka Lakes renovation market skews toward higher-end scope: full guts of legacy cottages, additions that expand square footage within tight setback allowances, boathouse restorations that preserve legal non-conforming status, and interior finish levels that reflect the property values in the area. That said, we also do straightforward kitchen and bathroom updates, deck rebuilds, and masonry repairs on more modest cottages throughout the township. The permitting realities below apply across that whole range, just with different stakes attached.
Permit realities in the Township of Muskoka Lakes
The township processes a high volume of permit applications given the concentration of valuable waterfront property, which means realistic timelines matter for planning any renovation.
- Interior renovation with no footprint change: usually the fastest path, often 2 to 6 weeks for permit issuance.
- Addition or footprint change within existing setbacks: typically 6 to 12 weeks.
- Any project requiring a minor variance (setback relief, height, lot coverage): 4 to 8 months including the public notice and committee of adjustment hearing process.
- Shoreline or boathouse work touching MNRF jurisdiction: add 3 to 12 months depending on scope, as detailed in our shoreline permits guide.
Legal non-conforming structures are common in this township given how long many properties have been built up, and the rules for repairing versus replacing them without triggering a full new-construction review are strict. Documenting the existing structure thoroughly before starting any work on a legal non-conforming building is essential here more than almost anywhere else in Muskoka, given the scrutiny level.
Sightlines and neighbour considerations
Cottage density on the Big Three lakes means changes to height, massing, or exterior colour are more visible to neighbours and passing boat traffic than in less built-up areas. This is not a legal requirement in most cases, but it is a practical one: projects that account for neighbouring sightlines during design tend to face less pushback during any public notice period a variance might trigger, and tend to sit better with the community generally.
Renovation scope we see most often in Port Carling specifically
- Kitchen and great room openings in older cottages, removing load-bearing walls to create the open-concept layout most owners want while retaining original stone fireplaces and timber features.
- Three to four-season conversions, since a large share of Port Carling area properties were built as true seasonal cottages decades ago and owners increasingly want year-round use.
- Boathouse restoration that carefully preserves legal non-conforming status while updating the structure, decking, and often adding living space above where township rules allow it.
- Second-storey additions on cottages that need more bedrooms but cannot expand footprint due to setback constraints.
- Full exterior masonry and stone work refreshing chimneys, retaining walls, and entry features to match the aesthetic standard of the surrounding market.
“On the Big Three lakes, the permit process and the barge schedule usually shape the project timeline more than the construction itself does.”
Cost ranges specific to this market
Renovation costs in Port Carling and the surrounding township run higher than the Muskoka average, driven both by barge logistics and by the finish level most owners in this market expect. A kitchen renovation that might run $60,000 to $90,000 in a road-access setting elsewhere in Muskoka often lands $75,000 to $120,000 here once water access and finish level are factored in.
Working with the township effectively
A pre-application meeting with the Township of Muskoka Lakes planning department is worth doing before drawings are finalized. Given the volume of applications the department processes, a project that arrives with a clear understanding of setback and lot coverage rules moves faster than one that discovers a conflict after the drawings are complete. We build this meeting into our process for any project in the township that touches footprint, height, or shoreline structures.
FAQ
Frequently asked
- How much more does barge access add to a Port Carling renovation?
- Typically 10 to 25 percent above an equivalent road-access project, driven by transport time, staging limitations, and the need for more careful material planning.
- How long does a permit take in the Township of Muskoka Lakes?
- Interior work with no footprint change: 2 to 6 weeks. Additions within existing setbacks: 6 to 12 weeks. Any project needing a minor variance: 4 to 8 months including the committee of adjustment process.
- Can I renovate a legal non-conforming boathouse without losing its status?
- Often yes, if the renovation stays within the repair threshold defined by the township and does not expand footprint or height. Thorough documentation of the existing structure before starting work is essential.
- Is Port Carling renovation more expensive than elsewhere in Muskoka?
- Generally yes, driven by a combination of barge access logistics and the finish level typical of the local market. Costs run meaningfully higher than the Muskoka-wide average for comparable scope.
- Do I need a variance for a second-storey addition on a tight lot?
- It depends on whether the addition stays within existing height and setback allowances. On many Port Carling area lots, tight setbacks mean any footprint or height increase requires a variance, which adds several months to the timeline.
Planning a project like this?
We build these across Muskoka.
See how our team scopes, prices, and delivers this kind of work, from first site visit through closeout.
See the service In port carling